75,000 €
5 bedrooms villa, 300 m² Soveria Mannelli, Catanzaro (province)
Main Features
Description
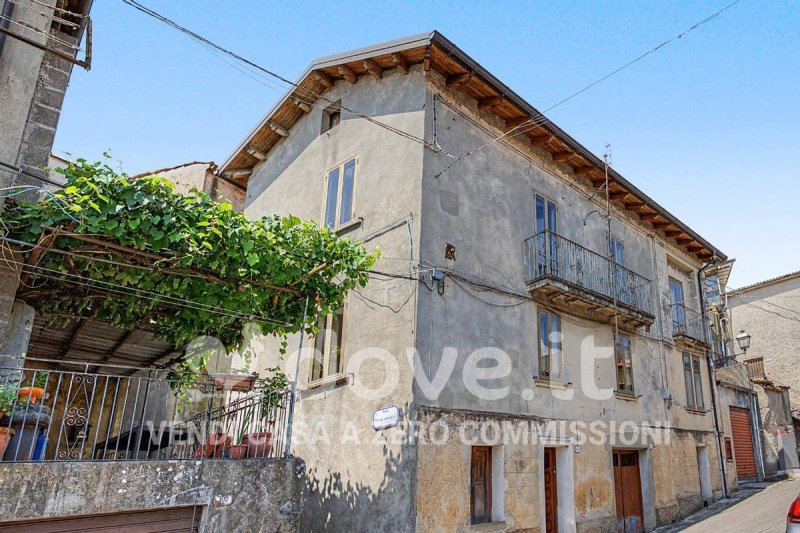
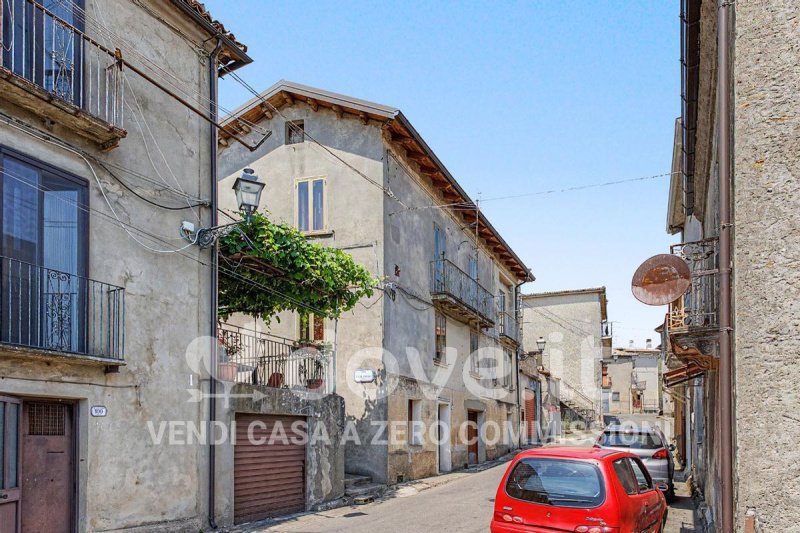
[Ref. DV-14150] We offer for sale a villa of approximately 300 sq m of commercial space located in Via Dottore Cimino 104, in the municipality of Soveria Mannelli, spread over three levels.
The property is in good habitable condition and features large rooms and an internal layout suited to the needs of a family.
The ground floor includes a living room, a laundry room, and several storage rooms, useful for organizing the home. The garage is also located on the same level, directly serving the property.
A staircase leads to the main floor of the house, where a large hallway neatly connects the various rooms.
To the left of the staircase is the living room, the main room. The separate eat-in kitchen has adequate space for preparing and eating meals and is enhanced by a fireplace.
On the opposite side of the hallway is a bedroom, which can also be used as a guest room or study. A bathroom and a convenient closet complete this level.
The internal staircase leads to the upper floor, entirely dedicated to the sleeping area, consisting of three bedrooms and a second bathroom with window and bathtub.
With a surface area of 300 square meters, a three-level layout, four bedrooms, two bathrooms, an eat-in kitchen with a fireplace, utility rooms, and a garage, this property is ideal for a family looking for a spacious villa in the municipality of Soveria Mannelli.
The property is in good habitable condition and features large rooms and an internal layout suited to the needs of a family.
The ground floor includes a living room, a laundry room, and several storage rooms, useful for organizing the home. The garage is also located on the same level, directly serving the property.
A staircase leads to the main floor of the house, where a large hallway neatly connects the various rooms.
To the left of the staircase is the living room, the main room. The separate eat-in kitchen has adequate space for preparing and eating meals and is enhanced by a fireplace.
On the opposite side of the hallway is a bedroom, which can also be used as a guest room or study. A bathroom and a convenient closet complete this level.
The internal staircase leads to the upper floor, entirely dedicated to the sleeping area, consisting of three bedrooms and a second bathroom with window and bathtub.
With a surface area of 300 square meters, a three-level layout, four bedrooms, two bathrooms, an eat-in kitchen with a fireplace, utility rooms, and a garage, this property is ideal for a family looking for a spacious villa in the municipality of Soveria Mannelli.
This text has been automatically translated.
Details
- Property Type
- Villa
- Condition
- Completely restored/Habitable
- Living area
- 300 m²
- Bedrooms
- 5
- Bathrooms
- 2
- Energy Efficiency Rating
- 175.0
- Reference
- DV-14150
Distance from:
Distances are calculated in a straight line
Information about Soveria Mannelli
- Elevation
- 774 m a.s.l.
- Total area
- 20.5 km²
- Landform
- Inland mountain
- Population
- 2897
Map
The property is located within the highlighted Municipality.
The advertiser has chosen not to show the exact location of this property.
Google Satellite View©
Contact Agent

Dove.it Srl
Via Borromei 6, Milano, Milano
+39 02 87178289
What do you think of this advert’s quality?
Help us improve your Gate-away experience by giving a feedback about this advert.
Please, do not consider the property itself, but only the quality of how it is presented.