630,000 €
4 bedrooms villa, 344 m² Amantea, Cosenza (province)
Main Features
Description
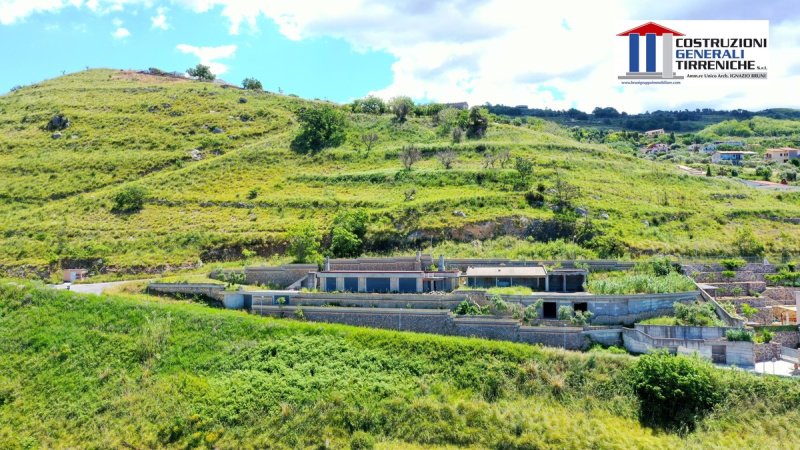
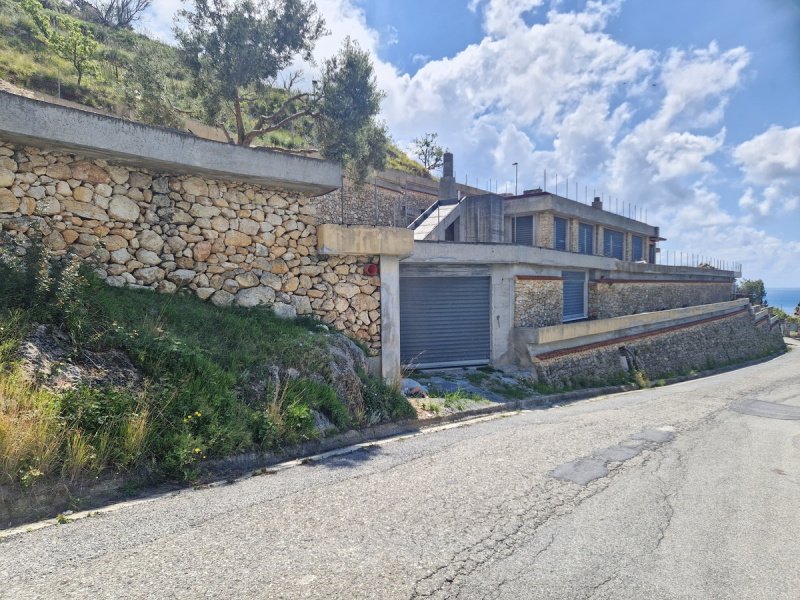
The property, of an elongated shape, blends harmoniously into the hillside and is characterised by its modern and linear design and architecture, marked by walls clad in the same natural stone used centuries ago to build the retaining walls in various parts of the hill.
Flower beds, created along the entire built front, at various levels, with the inclusion of the planned green furnishings, will make the property lively as well as pleasant in terms of shapes and colours.
At the same time, flower beds placed in front of the boundary walls on the north side will guarantee privacy and, together with the large pergolas, improve the quality of life for residents.
The privileged views are those towards the valley in the direction of which gardens are supported by retaining walls and viewpoints terraces.
The property, whose construction began years ago, remained incomplete for a long time due to the owners' indecision about its final destination. Only recently, after deciding to create two separate residential units - one to the north and one to the south - work has resumed.
The North Villa, which is spread over three levels, offers spacious, bright and airy interiors of various sizes and is organised as follows:
on the ground level, a large garage with bathroom, a staircase to the upper floor and a room for a lift;
on the first level, two comfortable bathrooms, three large bedrooms, a large open space with kitchen, dining and living room and a study, on the outside to the south there is a bedroom with bathroom for guests. All surrounded by green spaces, swimming pool area, viewpoint terraces and pergolas;
on the third level, a large viewpoint terrace with an attached wooden service pavilion.
All rooms are made and will be completed with precious materials and finishes, taking care of the details and elegance. To the high-quality materials and finishes such as marble, precious wood and natural stone and to innovative technologies such as state-of-the-art home automation systems, advanced air conditioning systems, solar or photovoltaic panels, intelligent security systems and high-speed network connectivity, can be combined high-end furniture and appliances.
The large garden surrounding the building, mainly on the south side, is bordered by reinforced concrete walls clad in local stone laid with the face visible and is articulated on various levels between avenues and steps.
The size of the relevant spaces, in addition to a pleasant green arrangement, allows for the creation of various accessory services, exploiting, for each of them, the peculiar panoramic views that can be enjoyed from the different points; in particular, it is possible to create a swimming pool with solarium, spaces for parking and entertainment, reading corners etc.
This entire phase can be realised according to the needs of the buyer together with the finishing works and, once everything is defined, the selling price will be determined, which, purely as an indication, will be around €630,000.00.
Total land area 1230 sq m;
Gross villa area 344 sq m, of which:
garage 83 sq m;
main accommodation 231 sq m;
dépendance 30 sq m.
Gross area of porches - canopies on the ground floor 11 sq m;
Area of pergolas on the first level 51 sq m;
Area of terraces on the second level 191 sq m of which:
- viewpoint 162 sq m;
- wooden pavilion 29 sq m.
Garden and accessory spaces area 896 sq m;
Parking area uphill from the road 470 sq m.
Details
- Property Type
- Villa
- Condition
- New
- Living area
- 344 m²
- Bedrooms
- 4
- Bathrooms
- 4
- Garden
- 896 m²
- Terrace
- 191 m²
- Energy Efficiency Rating
- Reference
- Villa Nord
Distance from:
- Airports
26.0 km - Lamezia Terme SUF - S. Eufemia
86.0 km - Crotone CRV - S.Anna
121.0 km - Reggio Calabria REG - T. Menniti
- Highway exit
- 8.9 km
- Hospital
- 20.9 km - Ospedale
- Coast
- 830 m
- Ski resort
- 36.6 km
What’s around this property
- Shops
650 m - Supermarket - Eurospin
2.2 km - Bakery - Forno del Mercato
2.7 km - Mall - La Pigna
4.2 km - Greengrocery - Prodotto tipici de Calabria & Verdure
- Eating out
2.4 km - Restaurant
2.6 km - Ice cream shop - Gelateria Sicoli
2.6 km - Bar - Caffè Sicoli
2.6 km - Pub - One drop
- Sports activities
5.4 km - Sport centre - Palatenda Sportivo Belmonte Calabro - basketball/tennis/soccer/running
5.7 km - Gym - A.S.D. Potenza Fitness: Palestra e Centro Sportivo
47.6 km - Horse riding - Centro Ippico Valle dei Mulini
74.7 km - Golf club
- Schools
2.6 km - School
24.4 km - Higher education institution - Liceo Linguistico, delle Scienze Umane, Musicale e artistico "Lucrezia Della Valle"
29.5 km - University - Unical
- Pharmacy
- 4.9 km - Pharmacy
- Veterinary
- 25.0 km - Veterinary - Poliambulatorio Veterinario Dott. Filippo De Santis
Information about Amantea
- Elevation
- 50 m a.s.l.
- Total area
- 29.3551 km²
- Landform
- Coastal hill
- Population
- 13844
Contact Agent

Costruzioni Generali Tirrenche Srl
Via Lipari, 3, Amantea, Cosenza
+39 3406123231
What do you think of this advert’s quality?
Help us improve your Gate-away experience by giving a feedback about this advert.
Please, do not consider the property itself, but only the quality of how it is presented.