350,000 €
18 bedrooms villa, 424 m² Carolei, Cosenza (province)
Main Features
Description
Prestigious villa with panoramic views of the Sila - Unique of its kind at an extraordinary priceVadue di Carolei (CS) - Via Calabria 41In a dominant, secluded and panoramic position, we present for sale a prestigious detached villa of approximately 424 sq m, with a private garden of approximately 410 sq m, panoramic terraces and garage, located just minutes from Cosenza.A property of rare exclusivity, characterized by extraordinary author architecture that makes it a true unique piece in the Calabrian residential landscape. The particular triangular shape, inspired by the bow of a ship suspended on the hill, offers a spectacular 180° view of the Vadue valley, the city of Cosenza and the Sila.
Inspired by Italian rationalism and the lines of Vico Magistretti, the villa combines rigorous geometric volumes and sinuous forms in an architectural language of great originality. The concrete structure, with exposed concrete facades and brick inserts, is characterized by large windows on the panoramic front, which flood the rooms with natural light and frame the landscape, and by original porthole openings on the garden side, which recall naval architecture and guarantee privacy. The villa is distinguished by its researched architectural forms, inspired by Italian rationalism and the lines of Vico Magistretti, where the rigor of rational lines meets curved and sinuous elements, recalling the language of Italian rationalism and the suggestions of 1930s architecture.
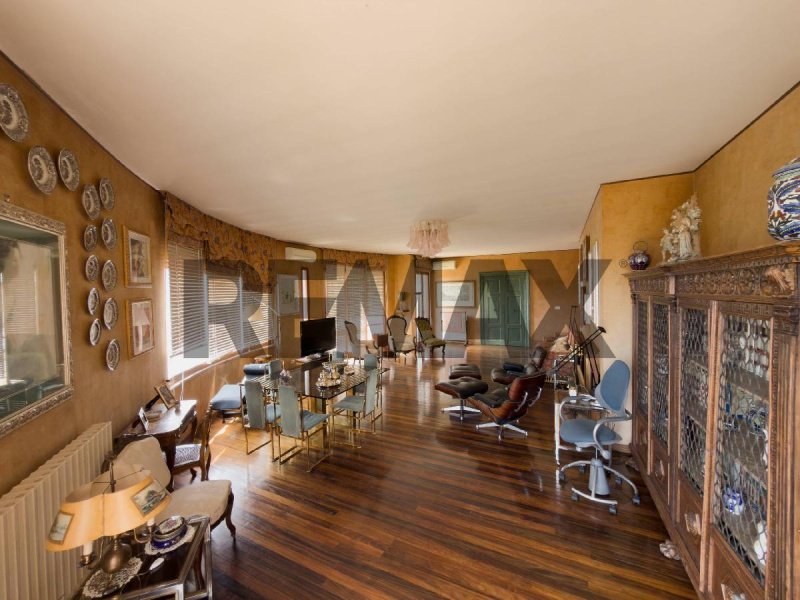
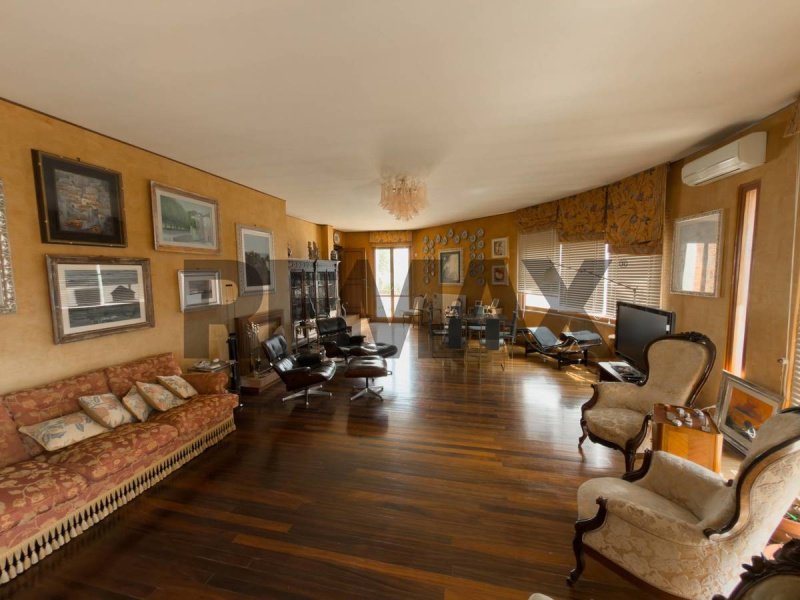
The concrete structure, with exposed concrete facades and brick inserts, is characterized by large windows on the panoramic front, which flood the rooms with natural light and frame the landscape, and by original porthole openings on the garden side, which recall naval architecture and guarantee privacy. This continuous relationship between interior and exterior gives the property a unique charm, almost that of an elegant ship facing the landscape.The property is surrounded by terraces, balconies and green areas that allow you to live every environment in total harmony with the panorama. On the back, a scenographic curved wall encloses the garden creating a suggestive amphitheater effect, ideal for moments of relaxation and conviviality.Representative interiors and high-quality finishesThe villa develops on two main levels plus the basement, with large, bright rooms and endowed with great personality.The heart of the residence is represented by the prestigious double reception room, a solution now extremely rare in modern homes. The main living room, ideal for receptions and important occasions, is embellished by an elegant double fireplace, large glazed surfaces with direct access to the panoramic terrace and the garden, as well as a private elevator that connects the study and the library on the upper floor.The second living room, also usable as a representative dining room, also enjoys a spectacular view of the valley thanks to the large windows that enhance its brightness and depth.The sleeping area includes panoramic bedrooms, studies, libraries, terraces, bathrooms and a master suite with private bathroom and walk-in closet.The interiors retain precious materials and details: parquet floors, solid wood doors and staircases, handcrafted finishes and custom-made furniture of great aesthetic value. The villa is proposed fully furnished, including a large part of the furniture and fixed elements, with unique pieces made to measure by the owner and prestigious design complements, including elements inspired by the great masters of international design.A home with a strong soul, where architecture, art, design and landscape coexist in a rare balance.External spaces and equipmentThe property has:private garden of approximately 410 sq m with ornamental plants...
This text has been automatically translated.
Details
- Property Type
- Villa
- Condition
- Completely restored/Habitable
- Living area
- 424 m²
- Bedrooms
- 18
- Bathrooms
- 5
- Land
- 1 m²
- Energy Efficiency Rating
- Reference
- 52771005-8
Distance from:
Distances are calculated in a straight line
Information about Carolei
- Elevation
- 624 m a.s.l.
- Total area
- 15.43 km²
- Landform
- Inland mountain
- Population
- 3138
Map
The property is located within the highlighted Municipality.
The advertiser has chosen not to show the exact location of this property.
Google Satellite View©
Contact Agent

Re/Max PLATINUM
Via Duca D'Aosta, 29, San Giovanni la Punta, CT
+39 095 2290209
What do you think of this advert’s quality?
Help us improve your Gate-away experience by giving a feedback about this advert.
Please, do not consider the property itself, but only the quality of how it is presented.