550,000 €
9 bedrooms villa, 500 m² Trebisacce, Cosenza (province)
Main Features
Description
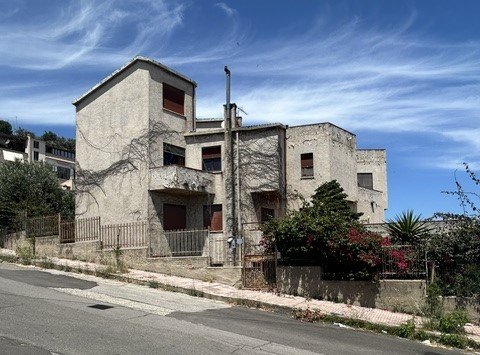
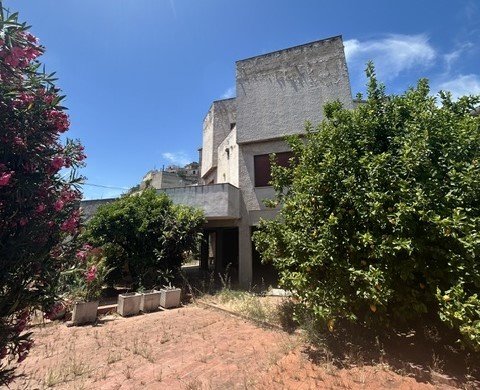
It is surrounded by a large, lush garden planted partly with fruit trees, such as orange, lemon, mandarin, apple, medlar, and piretti or limette (another citrus variety typical of Calabria), and partly with flowering or evergreen plants. The rest of the outdoor space is paved and forms a large solarium on one side and a covered portico on the other. Currently, the 4-story structure consists of a tavern on the ground floor, consisting of a double hall with 2 windows, a bathroom and a kitchenette, connected by an internal staircase to the first floor above ground, which is also accessed by a large and comfortable external staircase and an independent entrance door: Here you'll find a huge double-height lounge centered around a splendid central fireplace, crowned by numerous windows and balconies that make it incredibly bright. This level is completed by two bedrooms, a bathroom, a kitchen with a direct descent to the rear garden, a storage room equipped with a washhouse, and a hallway/wardrobe. From the spacious entrance on the first floor, a beautiful internal wooden staircase leads to the second level of the house, also embellished with a double living room leading to the eat-in kitchen and equipped with a pantry, from whose window you can enjoy a wonderful view of the sea. This level is completed by three double bedrooms and two bathrooms, as well as balconies. From the entrance landing, another internal wooden staircase leads to the attic, whose crowning glory is the splendid large terrace from which you can admire the entire Gulf of Sibari and which, on hot summer evenings, can be used as a dining or relaxation area with friends; this level houses two more bedrooms, a fully equipped bathroom, two storage rooms, in one of which, during the winter months, all the furnishings of the terrace and a large corridor/wardrobe can be stored.
The villa was built in the ‘70s and has been inhabited ever since by the owners, who took care of every detail inside and out with great love until 2020, when they moved elsewhere for work. It is equipped with all the systems, some common and some already divided to make them functional to the various floors.
Details
- Property Type
- Villa
- Condition
- Partially restored
- Living area
- 500 m²
- Bedrooms
- 9
- Bathrooms
- 5
- Garden
- 500 m²
- Terrace
- 130 m²
- Energy Efficiency Rating
- G
- Reference
- CAL_JONICA
Distance from:
- Airports
108.0 km - Crotone CRV - S.Anna
109.0 km - Lamezia Terme SUF - S. Eufemia
142.0 km - Bari BRI - Palese Macchie
148.0 km - Brindisi BDS - Papola Casale
- Highway exit
- 23.6 km
- Hospital
- 770 m - Presidio Ospedaliero di Trebisacce
- Coast
- 440 m
- Ski resort
- 60.3 km
What’s around this property
- Shops
200 m - Pastry shop - Pasticceria
210 m - Bakery - Forno dei sapori
390 m - Cheese shop
400 m - Supermarket - Conte' Supermercato
- Eating out
210 m - Cafe - Carpe Diem
430 m - Restaurant - Da Raffaele
6.9 km - Bar - bar Dea Cafe
14.0 km - Ice cream shop - Gelateria Baraonda
- Sports activities
600 m - Gym - Palestra fit village evolution
6.9 km - Sport centre
14.7 km - Golf club - Minerva Club Resort Golf Club Sibari
37.8 km - Horse riding
- Schools
6.7 km - School - Scuola secondaria di primo grado "Giovanni Pascoli"
28.1 km - University - UNIPEGASO
66.2 km - Higher education institution - I.T.C. G. Pezzullo
- Pharmacy
- 200 m - Pharmacy - Pucci
- Veterinary
- 380 m - Veterinary - VETERINARIO Romanelli Dr. Bruno Luigi
Information about Trebisacce
- Elevation
- 73 m a.s.l.
- Total area
- 26.72 km²
- Landform
- Flatland
- Population
- 8647
Contact Owner
GIUSEPPE TARSITANO
VIA BELLARIA 30, Bologna, Bologna
+393889246625
What do you think of this advert’s quality?
Help us improve your Gate-away experience by giving a feedback about this advert.
Please, do not consider the property itself, but only the quality of how it is presented.