495,000 €
3 bedrooms villa, 150 m² Zambrone, Vibo Valentia (province)
Main Features
Description
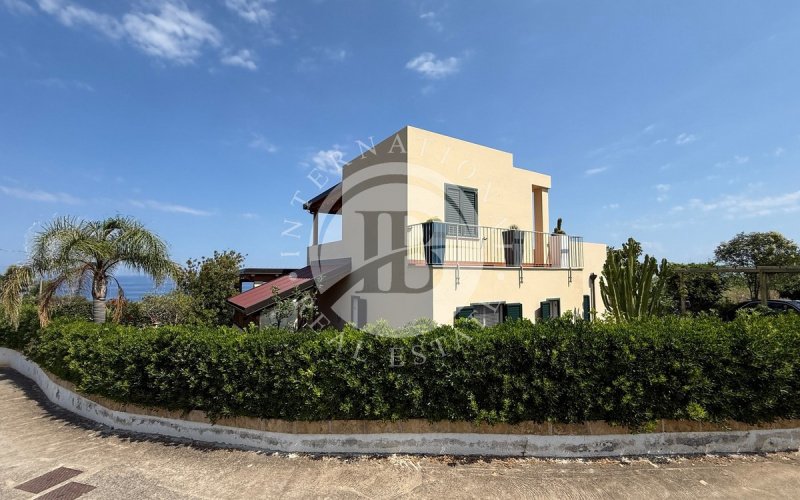
Overlooking the enchanting Costa degli Dei in the quiet and exclusive area of Località Madama in Zambrone, this refined two-level detached villa represents a seamless blend of Mediterranean elegance, privacy, and energy efficiency. Built in 2010 and kept in pristine condition, the property features a commercial surface area of approximately 150 sqm set within a fully fenced, private 700 sqm plot.
The ground-floor entrance opens into a bright, inviting living area with a fully equipped linear kitchen designed to flow effortlessly onto the outdoor porch. The sleeping quarters on this level include two spacious bedrooms and two bathrooms finished with high-quality ceramics, sleek designer wall-hung sanitary ware, and premium fixtures. The first floor is dedicated to a private master suite complete with an en-suite bathroom and direct access to a magnificent panoramic terrace. Finished in top-tier granite, this terrace offers a commanding view of the sea and unforgettable sunsets.
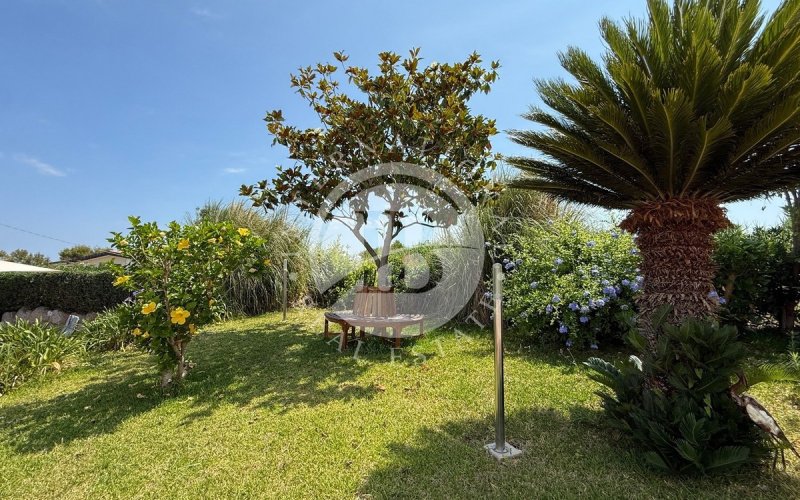
The exterior of the villa is a peaceful oasis tailored for relaxation in total privacy. The well-manicured lawn garden features an automatic irrigation system, pre-installed outdoor lighting, a stunning private swimming pool, and a dedicated covered parking space.
The home boasts superior construction standards with high-end finishes and a strong focus on sustainability, enhanced by a major 2024 green upgrade with solar panels. Thermal and acoustic insulation is provided by 36 cm perimeter walls with an air cavity and internal insulation, white lacquered wooden window frames with Climalit double glazing, aluminum shutters, and independent heat-pump climate control in every room.
Set inside a secure, gated residential complex with automated vehicular access, the villa ensures maximum safety and is located just a 3 to 5-minute drive from local amenities. Offered fully ready to move in, it is the ideal choice for either a prestigious primary residence or an exclusive holiday home.
The ground-floor entrance opens into a bright, inviting living area with a fully equipped linear kitchen designed to flow effortlessly onto the outdoor porch. The sleeping quarters on this level include two spacious bedrooms and two bathrooms finished with high-quality ceramics, sleek designer wall-hung sanitary ware, and premium fixtures. The first floor is dedicated to a private master suite complete with an en-suite bathroom and direct access to a magnificent panoramic terrace. Finished in top-tier granite, this terrace offers a commanding view of the sea and unforgettable sunsets.
The exterior of the villa is a peaceful oasis tailored for relaxation in total privacy. The well-manicured lawn garden features an automatic irrigation system, pre-installed outdoor lighting, a stunning private swimming pool, and a dedicated covered parking space.
The home boasts superior construction standards with high-end finishes and a strong focus on sustainability, enhanced by a major 2024 green upgrade with solar panels. Thermal and acoustic insulation is provided by 36 cm perimeter walls with an air cavity and internal insulation, white lacquered wooden window frames with Climalit double glazing, aluminum shutters, and independent heat-pump climate control in every room.
Set inside a secure, gated residential complex with automated vehicular access, the villa ensures maximum safety and is located just a 3 to 5-minute drive from local amenities. Offered fully ready to move in, it is the ideal choice for either a prestigious primary residence or an exclusive holiday home.
Details
- Property Type
- Villa
- Condition
- Completely restored/Habitable
- Living area
- 150 m²
- Bedrooms
- 3
- Bathrooms
- 3
- Land
- 700 m²
- Energy Efficiency Rating
- Reference
- Villa di Lusso con Piscina e Vista Mare Panoramica a Zambrone
Distance from:
Distances are calculated in a straight line
Information about Zambrone
- Elevation
- 222 m a.s.l.
- Total area
- 15.7157 km²
- Landform
- Coastal hill
- Population
- 1760
Map
The property is located within the highlighted Municipality.
The advertiser has chosen not to show the exact location of this property.
Google Satellite View©
Contact Agent

IB International Real Estate S.R.L.
Via Roma 2/10, Genova, Genova
+39 347 0237502
What do you think of this advert’s quality?
Help us improve your Gate-away experience by giving a feedback about this advert.
Please, do not consider the property itself, but only the quality of how it is presented.