540,000 €
2 bedrooms historic house, 158 m² Salerno, Salerno (province)

Main Features
Description
Salerno – Nestled inside an elegant and secure private residential park, we are proud to present "Hepburn Holiday Home". This prestigious 158 sqm (1,700 sq ft) residence offers stunning sea views, two expansive panoramic terraces totaling 100 sqm (968 sq ft), a private parking space, and a rare 70 sqm (753 sq ft) triple garage.
This property truly stands out on the market for its expansive layout, abundance of natural light, and ultimate privacy. The standout feature is undoubtedly the massive private garage—an incredibly rare find in this area. It comfortably accommodates up to three vehicles, with additional space left for motorbikes, water sports or nautical equipment, bicycles, or extra storage.
Prime Coastal Location
Positioned just 800 meters from the world-class Marina d'Arechi, this residence is the perfect match for yacht owners and sea lovers. Enjoy coastal living in Salerno with immediate access to one of the premier tourist ports on the Campania coast, making day trips to the Mediterranean effortless.
The Interior: Warmth, Light & Bespoke Attic Design
The living quarters welcome you with premium, uniform parquet flooring and striking vaulted ceilings featuring exposed wooden beams:
Open-Concept Living: A large, custom-built eat-in kitchen boasting a panoramic picture window, seamlessly divided from the entryway by a refined wooden partition.
Sun-Drenched Attic Lounge: An intimate, loft-style living room flooded with natural light from strategic skylights and floor-to-ceiling windows.
The Sleeping Quarters: Generously sized, peaceful double bedrooms featuring bespoke fitted wardrobes. The luxurious Master Suite includes a dedicated walk-in closet and an en-suite bathroom.
Designer Bathrooms: Two beautifully appointed bathrooms clad in authentic Sardinian ceramics—one designed in warm orange tones and the second in a modern, vibrant turquoise.
Architectural Staircase: A dramatic solid wood staircase elegantly connects the living levels.
Outdoor Living & Investment Potential
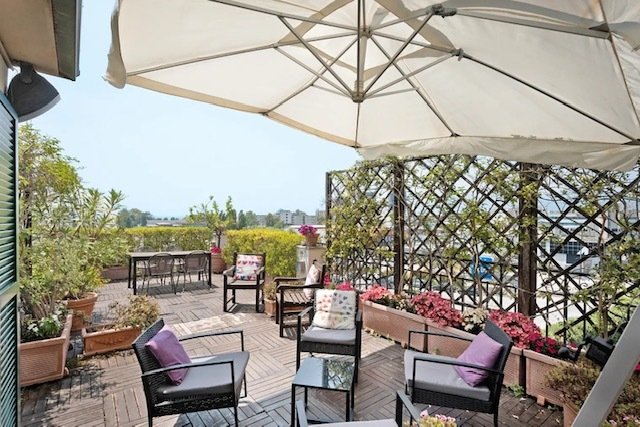
Al Fresco Terrace & Solarium: A spectacular outdoor lounge equipped with a large umbrella, dining area, and relaxation zone. It features double exposure, showcasing the iconic sea skyline on one side and tranquil rolling hills on the other.
Turnkey Opportunity & ROI
The property is currently operating as a successful, high-yield holiday home. It represents an exceptional turnkey investment opportunity for international buyers looking to enter the Italian luxury rental market, or as a spectacular private vacation home. The property is offered fully furnished and equipped (subject to final terms).
KEY FEATURES & AMENITIES
Total Living Space: 158 sqm / 1,700 sq ft of turn-key luxury
Outdoor Areas: 2 panoramic terraces (approx. 90 sqm / 968 sq ft total) with dual sea and hill views
Parking & Storage: Rare 70 sqm / 753 sq ft secure garage (fits 3 cars + boat gear) plus an assigned outdoor parking space
Exclusive Setting: Situated in a gated, prestigious residential park
Beds/Baths: 2 spacious double bedrooms / 2 designer bathrooms
Proximity: Just 800m from Marina d’Arechi yacht port
Strategic Hub: Perfectly located for exploring the Amalfi Coast, Cilento, Capri, and Paestum
Investment Ready: Excellent proven track record for luxury holiday rentals
Price: Price Upon Request
For further documentation, floor plans, or to arrange a private viewing, please contact the owner directly via the inquiry form.
2. SPECIFICHE TECNICHE PRINCIPALI (Property Bullet Points per i Filtri dei Portali)
Property Type: Penthouse / Apartment / Luxury Residence
Bedrooms: 2 (Double Bedrooms)
Bathrooms: 2 (En-suite Master + Guest Bathroom)
Internal Size: 158 sqm / approx. 1,700 sq ft
Outdoor Size: 90 sqm / approx. 968 sq ft (Terraces)
Garage Size: 70 sqm / approx. 753 sq ft (3-car capacity + storage)
Condition: Excellent / Turnkey / Fully Furnished
Security: Gated Community / Private Residential Park
3. TAG & PAROLE CHIAVE STRATEGICHE (SEO Keywords per i motori di ricerca)
#SalernoLuxuryRealEstate #SeaViewPenthouseItaly #MarinaDArechiProperty #AmalfiCoastInvestment #TurnkeyHolidayHome #ItalyGatedCommunity #PropertyWithTripleGarage #LuxuryPenthouseSalerno #ItalianRivieraRealEstate #YachtOwnerProperty
Details
- Property Type
- Historic house
- Condition
- Completely restored/Habitable
- Living area
- 158 m²
- Bedrooms
- 2
- Bathrooms
- 2
- Terrace
- 100 m²
- Energy Efficiency Rating
- Reference
- HPB
Distance from:
- Airports
52.0 km - Napoli NAP - Capodichino
106.0 km - Foggia FOG - Gino Lisa
172.0 km - Bari BRI - Palese Macchie
- Highway exit
- 3.4 km
- Hospital
- 470 m - San Giovanni di Dio Ruggi d'Aragona
- Coast
- 750 m
- Ski resort
- 21.2 km
What’s around this property
- Shops
110 m - Supermarket - EuroSpin
240 m - Mall - Galleria Mediterraneo
2.6 km - Dairy shop - Caseificio Ilka
2.7 km - Convenience shop - Il Salumaio - Salumeria & Cucina
- Eating out
310 m - Cafe - Benny
950 m - Fast food restaurant - Burger King
1.4 km - Restaurant - Pizzeria SpakkaNapoli
2.1 km - Bar - A testa in giu (tabacos)
- Sports activities
1.7 km - Sport centre - Centro Sportivo Vincenzo Volpe
7.2 km - Gym - FitActive Pontecagnano
7.9 km - Golf club - Golf Club Salerno
27.7 km - Horse riding
- Schools
1.8 km - School - IIS "Basilio Focaccia" edificio nuovo
5.8 km - Higher education institution - Liceo Classico Torquato Tasso
6.8 km - University - Seminario Arcivescovile "Giovanni Paolo II"
- Pharmacy
- 1.1 km - Pharmacy
- Veterinary
- 12.5 km - Veterinary - La Piccola Svizzera
Information about Salerno
- Elevation
- 4 m a.s.l.
- Total area
- 60.1191 km²
- Landform
- Coastal hill
- Population
- 126000
Contact Owner
Private Owner
What do you think of this advert’s quality?
Help us improve your Gate-away experience by giving a feedback about this advert.
Please, do not consider the property itself, but only the quality of how it is presented.