485,000 €
6 bedrooms palace, 400 m² Grizzana Morandi, Bologna (province)
Main Features
Description
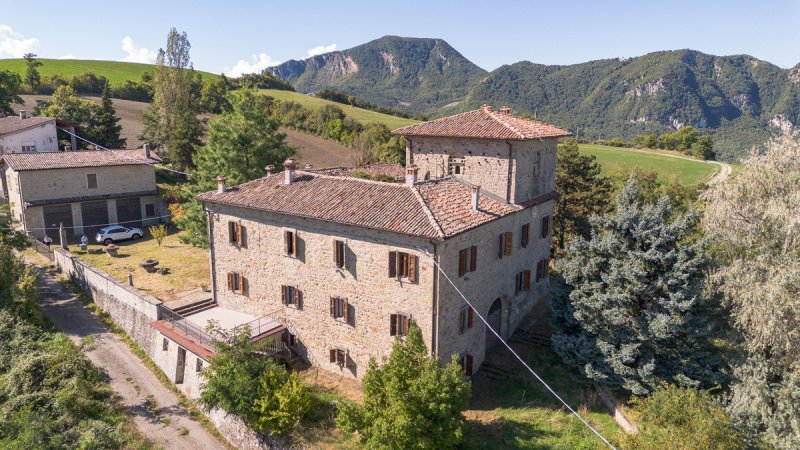
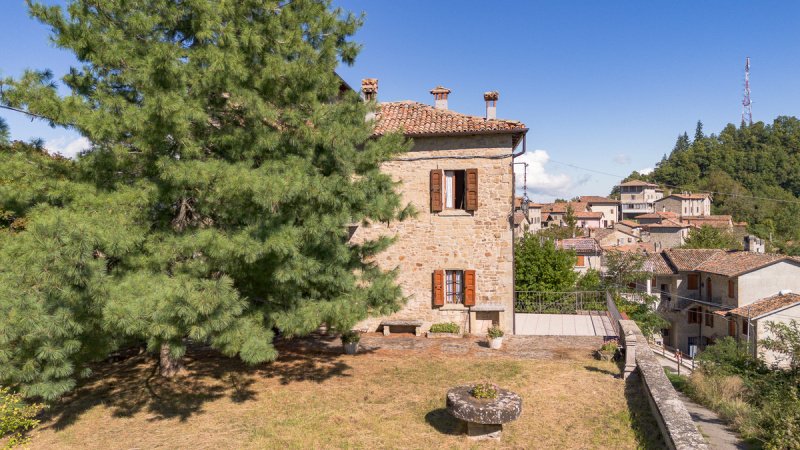
The structures are all made of stone with wooden roofs. The main house develops on several levels; in addition to the main entrance, there are three other external exits, including access to the cellar and boiler room: the main entrance leads to a hallway on the staircase landing, on the same floor there is a beautiful kitchen with a fireplace, a living room, two bedrooms, a storage room and a bathroom. On the same floor, there is access to a living room with an ancient fireplace with a large opening with a wooden door leading to the garden; always on the same floor, there is a small secret room that provides secondary access to the basement/cellars; first floor with further kitchen, living room, bathroom, two bedrooms, an important main staircase that connects all three floors from the cellars/taverna to the first noble floor, in this floor there is a large representative living room with an important fireplace surmounted by a wooden beam, from this living room you can access via a retractable staircase to a tower room overlooking all four sides with a 360° panoramic view from the four windows; on the basement floor we find a living room/cellar, also with a large fireplace with exposed stone arches, completely paved with terracotta tiles, a further cellar complete with old oak barrels where you can taste wines, a toilet, a further small service kitchen, the boiler room and various storage rooms; on these floors there is another important entrance that leads to the large staircase preceded by a pleasant living room.
The main finishes are original and from the construction period; internally, the walls are made of exposed stone, well plastered and preserved, except for the bedrooms where there is plaster. The floors are both terracotta and well-maintained wooden parquet; there is a heating system throughout the building, and the windows are also original and have single glazing as originally.
In the courtyard, with access for vehicles via a large wrought iron sliding gate, there is a separate house for use as an annex, consisting of a ground floor with an entrance to the living room with kitchenette and fireplace, two bedrooms and a bathroom, while on the basement floor there are three large doors leading to a warehouse used as a garage for three cars, as well as a panoramic terrace; always in the courtyard there is the ancient farmhouse, currently in poor condition where part of the roof has collapsed, registered as a dilapidated building, a well-maintained barn. all surrounded by an exclusive park.
The small village is suitable both as a main or secondary residence, but also for any catering activities, thanks to its unique and panoramic location and its proximity to the Rioveggio motorway exit, which is only 12 km away, as well as the Grizzana Morandi railway station, furthermore, on the adjacent road, the "Via della lana e della seta" (Wool and Silk Road) is now known, a destination for countless walkers, it is very close to the historic park of Montovolo and the main ancient villages of the territory of Grizzana Morandi.
In the small hamlet of Monteacuto Ragazza there is a restaurant/pizzeria with a shop selling local products, there is a very active Proloco (local tourism association) and a church, furthermore, it is served by local buses to easily reach the nearby towns where the main services and structures of interest and utility are concentrated.
Call to arrange a viewing appointment or send an email and you will be contacted immediately:
* MORTGAGE MANAGEMENT
* EXCHANGE MANAGEMENT
* FREE PROPERTY VALUATIONS
* YOU WILL BE SUPPORTED UNTIL THE FINAL DEED
* Follow us on Facebook and Instagram, click like on ” La Tua Casa su Espande” (Your House on Espande) and you will receive all real estate updates.
Our site: www.espandeimmobiliare.it
Details
- Property Type
- Palace
- Condition
- Completely restored/Habitable
- Living area
- 400 m²
- Bedrooms
- 6
- Bathrooms
- 4
- Garden
- 6,000 m²
- Energy Efficiency Rating
- 835,52
- Reference
- V2
Distance from:
- Airports
37.0 km - Bologna BLQ - Guglielmo Marconi
47.0 km - Firenze FLR - Amerigo Vespucci
82.0 km - Pisa PSA - Galileo Galilei
93.0 km - Parma PMF - Giuseppe Verdi
- Highway exit
- 8.5 km
- Hospital
- 6.5 km - Vergato
- Coast
- 80.8 km
- Ski resort
- 13.8 km
What’s around this property
- Shops
3.1 km - Convenience shop - Bottega con cucina
3.5 km - Supermarket
5.2 km - Farm shop - SOCIETA’ AGRICOLA F.LLI SANTI S.S
9.5 km - Butcher shop
- Eating out
2.3 km - Restaurant - Ristorante La Prada
4.4 km - Bar - Pina
5.3 km - Cafe - Eli
6.8 km - Fast food restaurant - La Vecchia Latteria
- Sports activities
3.1 km - Sport centre - Falesia degli Scalpellini - Cavina - climbing
9.7 km - Gym
14.2 km - Golf club - Golf Club Molino del Pero
17.8 km - Horse riding - San Antonio
- Schools
6.2 km - School - Scuola secondaria di 1° grado Camugnano
29.4 km - Higher education institution - Istituto Professionale Alberghiero
31.2 km - University - Laboratorio di Ingegneria Nucleare
- Pharmacy
- 4.4 km - Pharmacy
- Veterinary
- 5.5 km - Veterinary - Lupo Alberto
Information about Grizzana Morandi
- Elevation
- 547 m a.s.l.
- Total area
- 77.4 km²
- Landform
- Inland mountain
- Population
- 3882
Contact Agent

Studio Reno E Samoggia Srl
Via della Repubblica 709, Vergato, Bologna
0516740007 / 3298118459
What do you think of this advert’s quality?
Help us improve your Gate-away experience by giving a feedback about this advert.
Please, do not consider the property itself, but only the quality of how it is presented.