365,000 €
6 bedrooms detached house, 300 m² Grizzana Morandi, Bologna (province)
Main Features
Description
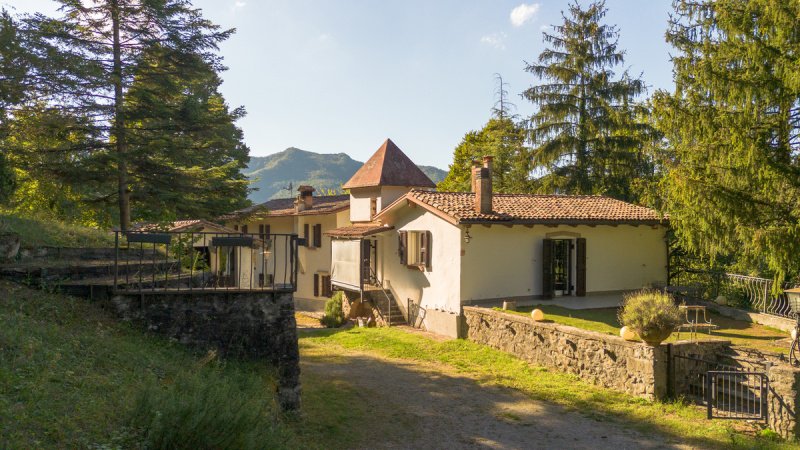
Nestled in the tranquility and pristine nature at the foot of the historic Monte Sole Park, in a splendid panoramic location between Pioppe di Salvaro and Vergato, we offer for sale an ancient and elegant 1800s stone farmhouse. The property is located in a territory of inestimable historical value, along the route of the Gothic Line, the fortified front that during World War II profoundly marked the history of Italy. Living here means preserving a piece of historical memory, surrounded by nature that has absorbed those events, transforming into an oasis of peace, memory, and absolute serenity. The farmhouse, completely and finely renovated, combines the original architectural charm with modern comfort. It extends over a total area of 300 sq m and is already perfectly prepared to accommodate two family units in total independence. The Living Units:
- First Unit (Ground Floor - Energy Class G): Independent entrance onto a welcoming living room with kitchenette, hallway, 3 bedrooms, and a bathroom with shower.
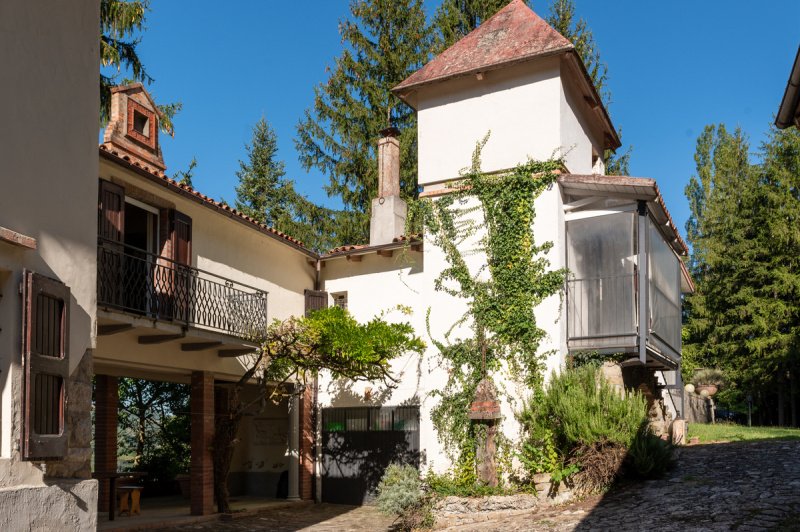
- Second Unit (First Floor - Energy Class F): Independent access leading to a spectacular living area. We find a large living-dining room with an island kitchen, characterized by splendid ceilings with exposed ancient wooden beams, from which you can access the green area where it is possible to dine outdoors. The living room overlooks a balcony with a glass railing, designed to give a breathtaking visual continuity with the external nature. The sleeping area includes a hallway with a turret-view balcony, 3 bedrooms, a comfortable walk-in closet, a large hallway that can be furnished (ideal as a study) and a bathroom with shower.
The property is in excellent condition thanks to a conservative restoration of careful and very high quality (stone structure and wooden roof with exposed beams). To ensure good efficiency, the heating and air conditioning system is trivalent:
- Wood-burning stove;
- GPL boiler;
- Hot/cold split system on the first floor.
The farmhouse is set in an immense private park of 19 hectares, managed and planted impeccably with tall trees. The composition of the land includes:
- 22,286 sq m of arable land and 6,182 sq m of lawn;
- 155,978 sq m of woodland and 5,652 sq m of uncultivated land.
Inside the property there is a natural spring that directly serves the homes, alongside an ancient rainwater collection well of 120 cubic meters.
Completing the property are comfortable external accessories: large cellars, a garage, and an independent building used as a warehouse/tool storage.
The property is reached by traveling along a picturesque stretch of white/gravel road of about 1.5 km: a perfect transition that distances itself from the chaos of the main road and introduces guests to the atmosphere of another time, made of silence and total privacy, of this splendid private village.
Call to schedule a viewing appointment or send an email and you will be contacted immediately:
* MORTGAGE MANAGEMENT
* EXCHANGE MANAGEMENT
* FREE PROPERTY VALUATIONS
* YOU WILL BE SUPPORTED UNTIL THE FINAL DEED
* Follow us on Facebook and Instagram, click like on ” La Tua Casa su Espande” and you will receive all real estate updates.
Our site: www.espandeimmobiliare.it
Details
- Property Type
- Detached house
- Condition
- Completely restored/Habitable
- Living area
- 300 m²
- Bedrooms
- 6
- Bathrooms
- 3
- Land
- 19 ha
- Energy Efficiency Rating
- 360,4
- Reference
- 16
Distance from:
- Airports
29.0 km - Bologna BLQ - Guglielmo Marconi
55.0 km - Firenze FLR - Amerigo Vespucci
89.0 km - Parma PMF - Giuseppe Verdi
89.0 km - Pisa PSA - Galileo Galilei
- Highway exit
- 5.4 km
- Hospital
- 2.8 km - Vergato
- Coast
- 85.7 km
- Ski resort
- 21.4 km
What’s around this property
- Shops
2.5 km - Convenience shop - La Bottega di Pioppe
2.8 km - Supermarket - Coop
6.6 km - Bakery - Molino del Dottore
6.7 km - Farm shop - IL MULINO DEL DOTTORE DI ROSSI FABIO
- Eating out
860 m - Restaurant - Trattoria "Malvina"
2.4 km - Fast food restaurant - La Vecchia Latteria
2.4 km - Bar - Le Streghe
3.5 km - Cafe - Eli
- Sports activities
2.2 km - Sport centre
6.0 km - Gym - Flex
10.8 km - Horse riding - San Antonio
12.1 km - Golf club - Golf Club Molino del Pero
- Schools
2.4 km - School - Istituto di Istruzione Superiore Luigi Fantini
21.7 km - Higher education institution - Istituto Professionale Alberghiero
24.0 km - University - Laboratorio di Ingegneria Nucleare
- Pharmacy
- 2.5 km - Pharmacy - Farmacia Marchi
- Veterinary
- 3.3 km - Veterinary - Lupo Alberto
Information about Grizzana Morandi
- Elevation
- 547 m a.s.l.
- Total area
- 77.4023 km²
- Landform
- Inland mountain
- Population
- 3913
Contact Agent

Studio Reno E Samoggia Srl
Via della Repubblica 709, Vergato, Bologna
+39 0516740007 / +39 3298118459
What do you think of this advert’s quality?
Help us improve your Gate-away experience by giving a feedback about this advert.
Please, do not consider the property itself, but only the quality of how it is presented.