850,000 €
4 bedrooms villa, 310 m² Sasso Marconi, Bologna (province)
Main Features
Description
In fact, at a certain point I actually thought: Oh yes, this time I'm not writing the description.
But then I felt like telling a story, adding at least a few words, or rather, a few more... and so here I am, telling a new story.
This story begins with a phone call.
The owner describes the house to me and, without having seen anything, I'm already intrigued.
Then the first photos arrive.
And there all resistance ends. I collapse and want her among my homes!
Le Lagune is one of those places that if you don't know them, you wonder if they really exist.
A tiny village, nestled between Sasso Marconi and the border between Bologna and Modena, as if unwilling to choose which side to take.
A street, many houses here and there, a few castles, a few villas...
You can get to Bologna in twenty minutes, to Corno alle Scale park in forty, and to Sasso Marconi in ten.
Yet, as soon as you climb a little, everything changes: the air, the light, even the silence.
You are not a hill here.
Here you are in the true Apennines, the Apennines of mushrooms, truffles, and woods that gaze at you and smell of wet wood. 450 meters above sea level.
It's funny: you're far away from everything, but you're not isolated.
The phone doesn't work here, but there's coverage ten meters away. A blessing? It depends. The internet here, on the other hand, is blazing.
A strange balance, but it works and makes you feel good.
And then this name: Le Lagune.
In the mountains. Strange.
Don't ask me why. If you find out, I swear I want to know too.
Anyway, you go 6 kilometers outside Sasso and she appears.
The house.
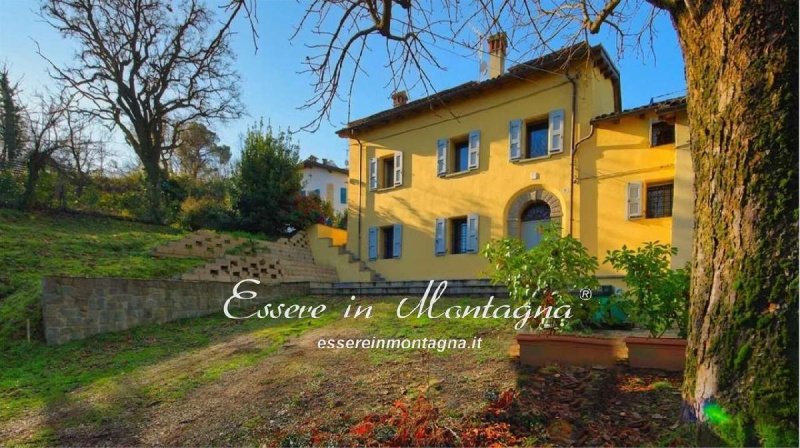
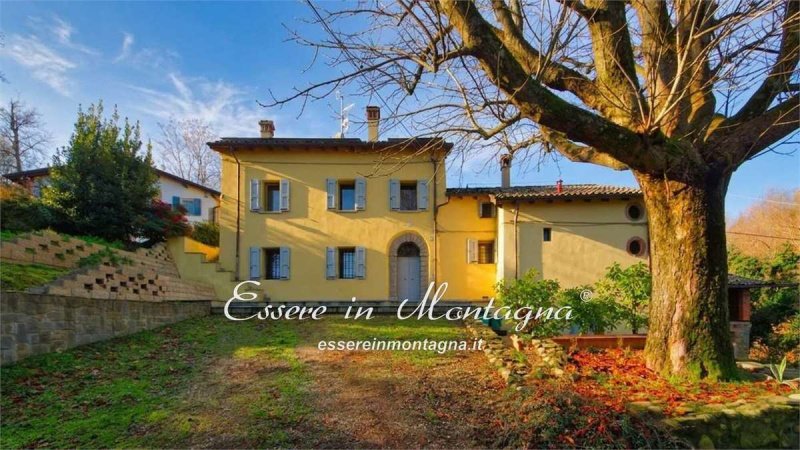
A villa born from an old country house, restored with a care that you can feel before you even see it.
It's large, warm (two coats, one external and one internal), welcoming in that way that is welcoming in a catalogue, but also welcoming in real life.
You can picture yourself there effortlessly. At least I did!
The details are everywhere: the tiles, the stairs, the wooden trusses in the attic that create a suspended living room.
Over 300 m2 = space for everything, almost 2 hectares of forest = wood for stoves and fireplaces for years.
And there's a feeling of being here that can't be explained, believe me.
Whoever designed it made it for themselves, and it shows.
Natural materials, lime and hemp plaster, colors that won't tire you out or overwhelm you. Just think, the floor is sanded and finished with beeswax... and... you can still smell the honey a little...
A refined yet practical taste, no unnecessary frills. Consistency.
It's just one house, yes, but it can become a thousand things:
house for a large family,
house to host,
home to work, create, isolate oneself, open up.
...this house would inspire me to learn to paint with oil paints...
And what does it inspire you?
Light is another protagonist: it enters, invades and paints.
And so much light with the large spaces creates a fantastic, unique atmosphere that pervades you, makes you feel good.
The environments?
A novel.
The bright attic living room, the bedroom hidden in the attic, the living room with the stube, the small living room with the checkered floor and the leather sofa, the bedroom with the industrial-style windows, the one with the antique terracotta floor, the stube and the walk-in closet, the tavern with the ribbed vault and two colorful sofas, the fitness gym with the 17th-century fireplace.
And yes, there is so much more.
But if I keep describing, I'll never finish.
Energy-wise it is a gem: class A4, double insulation, important fixtures, heat pumps, photovoltaic.
A home that not only welcomes you, it envelops you, it protects you.
The swimming pool?
there isn't... but it will be beautiful to do it the way you really want it."
ENERGY CLASS: 23.96 kWh/m3 a
Details
- Property Type
- Villa
- Condition
- Completely restored/Habitable
- Living area
- 310 m²
- Bedrooms
- 4
- Bathrooms
- 2
- Land
- 1.9 ha
- Garden
- 444 m²
- Energy Efficiency Rating
- 23,96
- Reference
- 1376
Distance from:
- Airports
18.0 km - Bologna BLQ - Guglielmo Marconi
65.0 km - Firenze FLR - Amerigo Vespucci
85.0 km - Parma PMF - Giuseppe Verdi
99.0 km - Pisa PSA - Galileo Galilei
- Highway exit
- 5.9 km
- Hospital
- 6.1 km - Corpo Nazionale Soccorso Alpino e Speleologico
- Coast
- 87.4 km
- Ski resort
- 31.8 km
What’s around this property
- Shops
2.9 km - Confectionery shop - SS64 F.lli Ceré
3.2 km - Convenience shop - Macelleria Alimentari
4.2 km - Butcher shop - Macelleria
4.2 km - Bakery - La Bottega del Fornaio
- Eating out
770 m - Restaurant - Fattoria Zivieri
3.3 km - Cafe - Lama
3.3 km - Bar - Centro Sportivo
4.3 km - Fast food restaurant - Wandy Pizza
- Sports activities
3.2 km - Sport centre - Centro sportivo Colombara
4.2 km - Gym - Ninfea
9.6 km - Horse riding - San Antonio
10.1 km - Golf club - Campanino Golf Club Asd
- Schools
3.4 km - School - Istituto Comprensivo di Monte San Giovanni
10.6 km - Higher education institution - Istituto Professionale Alberghiero
13.7 km - University - Laboratorio di Ingegneria Nucleare
- Pharmacy
- 3.2 km - Pharmacy - Dispensario Farmaceutico
- Veterinary
- 5.3 km - Veterinary - Arbizzani
Information about Sasso Marconi
- Elevation
- 128 m a.s.l.
- Total area
- 96.45 km²
- Landform
- Inland hill
- Population
- 14761
Contact Agent

Essere In Montagna - The Mountain Real Estate Agency
Piazza Corsini, 39, Fanano, Modena
: please only WhatsApp messages at +39053669469
What do you think of this advert’s quality?
Help us improve your Gate-away experience by giving a feedback about this advert.
Please, do not consider the property itself, but only the quality of how it is presented.