650,000 €
6 bedrooms villa, 539 m² Argenta, Ferrara (province)
Main Features
Description
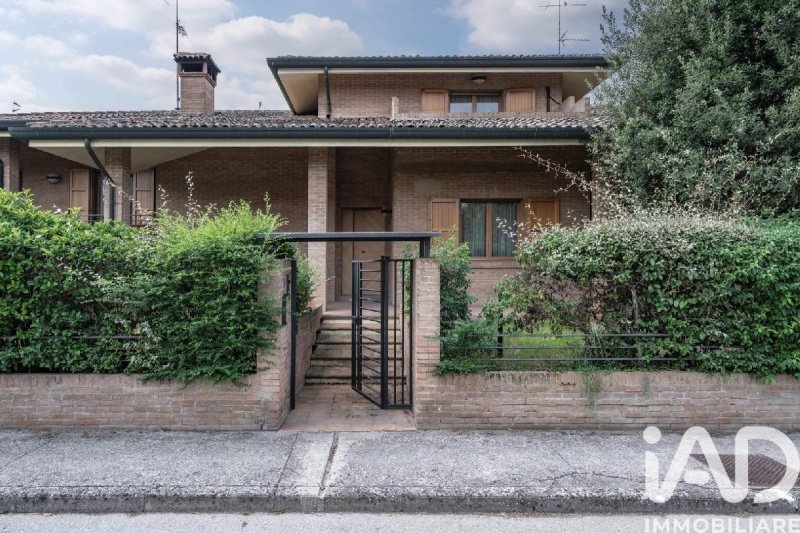
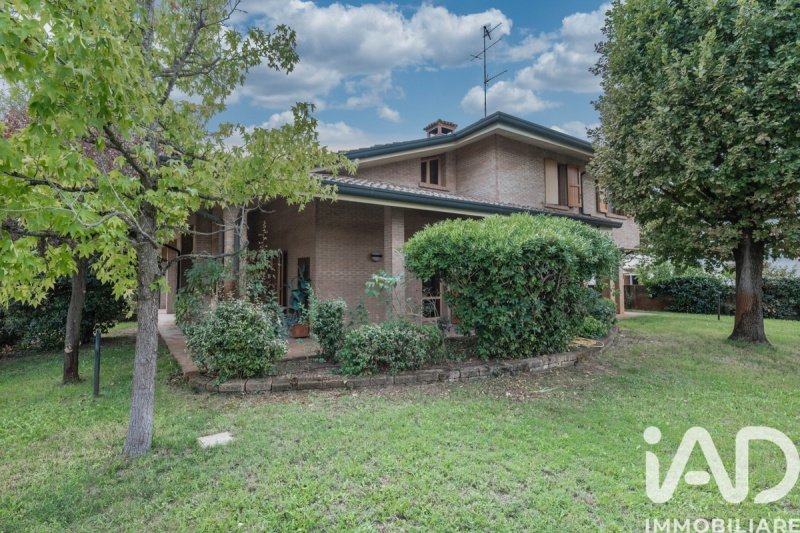
THREE INDEPENDENT HOUSES, A UNIQUE LARGE PROPERTY IN THE HEART OF ARGENTA
There are properties that are difficult to compare with the normal proposals on the market, because their value does not depend exclusively on the size or characteristics of the single house, but on the possibilities that the whole is able to offer.
This is one of those properties.
In a quiet residential area close to the centre of Argenta, we offer for sale the entire real estate complex consisting of a prestigious villa and two independent apartments.
An extremely interesting configuration, especially for those who wish to create a housing solution for multiple members of the same family, maintaining proximity and complete autonomy.
The main villa, built in 1994 and maintained in excellent condition, represents the heart of the property.
The rooms are spacious, proportioned and designed according to a concept of living in which every space has a precise function.
On the ground floor, the entrance leads to the large living area, divided between a living room with fireplace and a dining area, with a pleasant view of the garden. The kitchen is large and truly habitable, while the study located near the entrance represents a particularly functional solution even for professionals who wish to receive people or clients while keeping the private part of the house separate.
Two porches complete the floor.
The upper level houses a suggestive mezzanine overlooking the living room and equipped with a terrace, usable as an additional living room, reading area or relaxation space.
The sleeping area comprises two bedrooms plus the master suite with walk-in closet and en-suite bathroom, plus a second bathroom.
The basement offers further service rooms, laundry room, storage room, bathroom and a large garage of approximately 55 sq m with double door.
Next to the villa we find two further residential units.
The first is a two-room apartment of approximately 78 commercial square meters consisting of entrance, dining area with kitchenette and balcony, double bedroom and bathroom.
The second develops approximately 87 commercial square meters and consists of a living area with kitchenette, two bedrooms and a bathroom.
Both apartments are currently rented.
The overall configuration therefore allows for multiple possibilities of use.
It can represent the ideal solution for parents and children who wish to live nearby while maintaining autonomous homes; for a family who wants to assign the apartments to the parents while keeping the villa as their main home; or for those who want to live in the villa while keeping the other units as an income investment.
It is this flexibility that makes the property particularly rare.
Three autonomous houses allow, in fact, to accompany the evolution of the family over time without necessarily having to give up the proximity between the different generations.
The...
This text has been automatically translated using AI.
Details
- Property Type
- Villa
- Condition
- Completely restored/Habitable
- Living area
- 539 m²
- Bedrooms
- 6
- Bathrooms
- 5
- Energy Efficiency Rating
- Reference
- 2019-30148
Distance from:
Distances are calculated in a straight line
Information about Argenta
- Elevation
- 4 m a.s.l.
- Total area
- 311.5436 km²
- Landform
- Flatland
- Population
- 21187
Map
The property is located within the highlighted Municipality.
The advertiser has chosen not to show the exact location of this property.
Google Satellite View©
Contact Agent

IAD - Luca Sangiorgi
, Negrar di Valpolicella, VR
+39 379 2924593
What do you think of this advert’s quality?
Help us improve your Gate-away experience by giving a feedback about this advert.
Please, do not consider the property itself, but only the quality of how it is presented.