450,000 €
3 bedrooms villa, 352 m² Argenta, Ferrara (province)
Main Features
Description
ONE OF THE MOST CHARMING RESIDENCES IN ARGENTA
There are homes where size represents the main value and others where it is the overall quality of the project that makes the difference. This villa definitely belongs to the second category.
Built in 1994 and maintained in excellent condition, the property stands out for its construction quality, spatial rationality and an internal layout rarely found in contemporary homes.
The villa develops approximately 383 sq m of commercial space and is set in a well-kept, fully fenced private garden.
From the entrance, you immediately understand the philosophy with which the house was designed. The study, located immediately near the entrance, allows you to have a reserved space ideal even for those who wish to receive clients or collaborators without interfering with the most private part of the home.
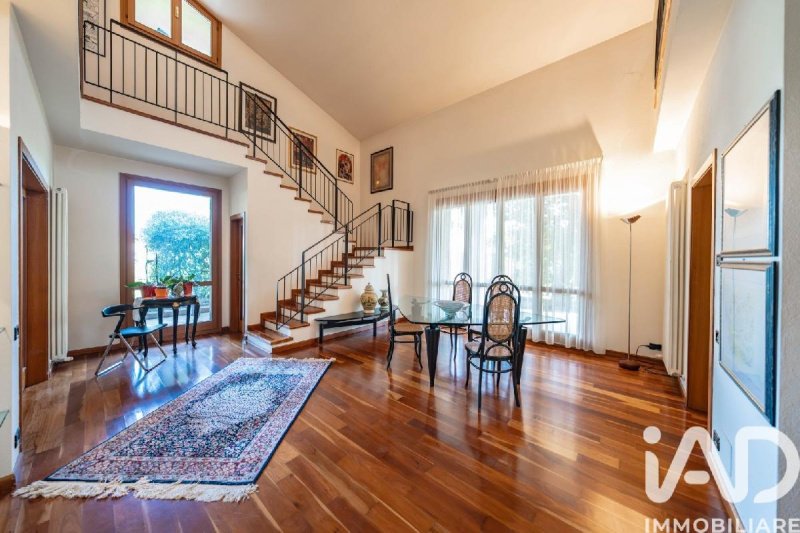
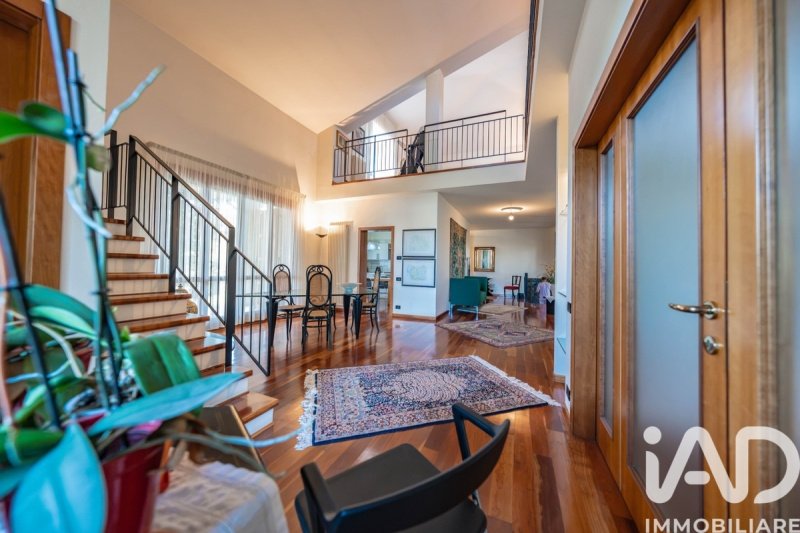
The ground floor houses a large living area, divided between a living room with fireplace and dining room, characterised by the warmth of the wooden floors and the pleasant relationship with the external garden. The kitchen is truly habitable, spacious and conceived as a central place of family life. The study and two porches complete the level.
Going up to the first floor, you encounter one of the most characteristic architectural elements of the dwelling: the large mezzanine overlooking the living room, equipped with a terrace and perfect as a reading area, relaxation area or further living space.
The sleeping area comprises two bedrooms plus the master suite, consisting of a bedroom, walk-in closet and private bathroom. There is a further bathroom on the floor.
The basement level completes the functionality of the property with service rooms, laundry room, storage room, bathroom and a large garage of approximately 55 sq m with double gate.
Independent heating, wooden window frames with double glazing, fireplace, armoured door, electric gate and excellent finishes complete a property where important sizes and functionality coexist perfectly.
A home destined for those who are not simply looking for many square meters, but want to rediscover spaces, proportions and living quality that have become extremely difficult to replicate today.
It is also particularly interesting the possibility of purchasing, together with the villa, the two adjacent apartments belonging to the same complex, creating a multi-family solution of great prestige ideal, for example, for parents and children who wish to live nearby while maintaining completely independent homes.
A property that deserves to be visited in person, because photographs, measurements and floor plans manage to tell its spaces, but they hardly can return the particular atmosphere that is perceived entering.
This text has been automatically translated using AI.
Details
- Property Type
- Villa
- Condition
- Completely restored/Habitable
- Living area
- 352 m²
- Bedrooms
- 3
- Bathrooms
- 3
- Energy Efficiency Rating
- Reference
- 2019-30136
Distance from:
Distances are calculated in a straight line
Information about Argenta
- Elevation
- 4 m a.s.l.
- Total area
- 311.5436 km²
- Landform
- Flatland
- Population
- 21187
Map
The property is located within the highlighted Municipality.
The advertiser has chosen not to show the exact location of this property.
Google Satellite View©
Contact Agent

IAD - Luca Sangiorgi
, Negrar di Valpolicella, VR
+39 379 2924593
What do you think of this advert’s quality?
Help us improve your Gate-away experience by giving a feedback about this advert.
Please, do not consider the property itself, but only the quality of how it is presented.