349,000 €
4 bedrooms villa, 275 m² Bondeno, Ferrara (province)
Main Features
Description
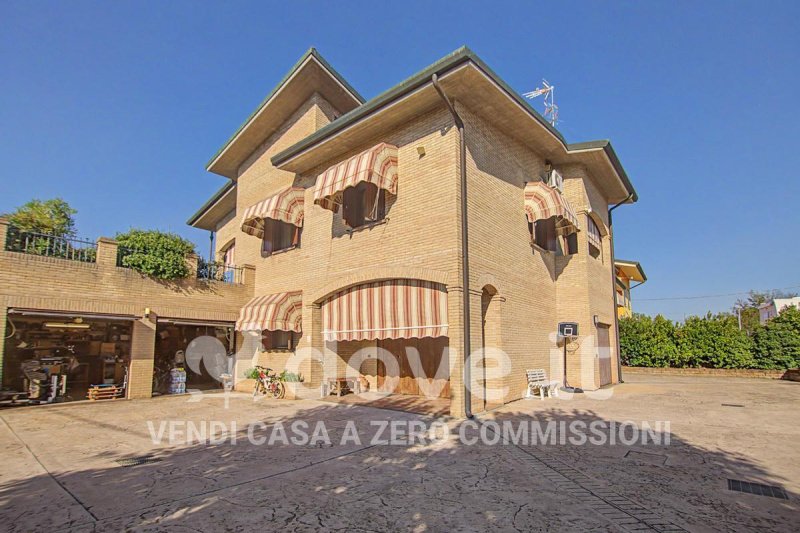
[Ref. DV-14473] We offer for sale a villa of approximately 275 square meters, located in Pilastri di Bondeno, developed on three levels and characterized by generously sized rooms.
The property is in excellent habitable condition and offers a particularly versatile distribution of spaces, with living areas organized on separate levels.
On the ground floor there is a first living space consisting of an entrance hall, a kitchen with dining room, a double bedroom and a bathroom.
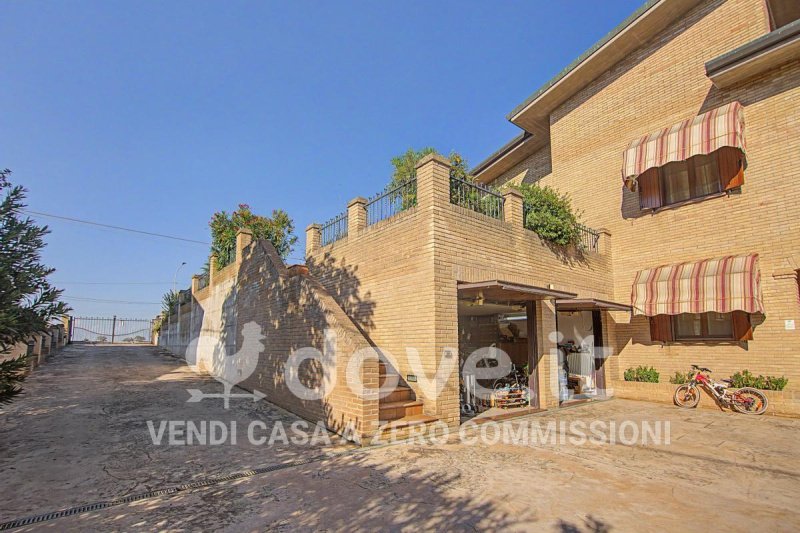
An internal staircase leads to the upper level, which also has access via an external staircase.
The first floor welcomes a large living room with open-plan kitchen, organized as a single environment dedicated to the living area and conviviality. Inside the living room, a staircase leads to the mezzanine, which further expands the available space and can be used as a relaxation area.
A corridor leads to the sleeping area, consisting of three large bedrooms. The floor is completed by a windowed bathroom with shower cubicle and bathtub.
The presence of living spaces distributed on separate levels and the double connection to the upper floor allows for flexible management of the rooms according to different family needs.
The property is completed by two garages, which offer a dedicated space for parking the vehicle. The energy class is D.
Thanks to the surface area of 275 square meters, the four bedrooms in total, the large spaces of the living area, the mezzanine and the garages, this property represents a versatile solution for those looking for a large-sized villa.
The property is in excellent habitable condition and offers a particularly versatile distribution of spaces, with living areas organized on separate levels.
On the ground floor there is a first living space consisting of an entrance hall, a kitchen with dining room, a double bedroom and a bathroom.
An internal staircase leads to the upper level, which also has access via an external staircase.
The first floor welcomes a large living room with open-plan kitchen, organized as a single environment dedicated to the living area and conviviality. Inside the living room, a staircase leads to the mezzanine, which further expands the available space and can be used as a relaxation area.
A corridor leads to the sleeping area, consisting of three large bedrooms. The floor is completed by a windowed bathroom with shower cubicle and bathtub.
The presence of living spaces distributed on separate levels and the double connection to the upper floor allows for flexible management of the rooms according to different family needs.
The property is completed by two garages, which offer a dedicated space for parking the vehicle. The energy class is D.
Thanks to the surface area of 275 square meters, the four bedrooms in total, the large spaces of the living area, the mezzanine and the garages, this property represents a versatile solution for those looking for a large-sized villa.
This text has been automatically translated using AI.
Details
- Property Type
- Villa
- Condition
- Completely restored/Habitable
- Living area
- 275 m²
- Bedrooms
- 4
- Bathrooms
- 2
- Energy Efficiency Rating
- 116.0
- Reference
- DV-14473
Distance from:
Distances are calculated in a straight line
Information about Bondeno
- Elevation
- 11 m a.s.l.
- Total area
- 174.7529 km²
- Landform
- Flatland
- Population
- 14053
Map
The property is located within the highlighted Municipality.
The advertiser has chosen not to show the exact location of this property.
Google Satellite View©
Contact Agent

Dove.it Srl
Via Borromei 6, Milano, Milano
+39 02 87178289
What do you think of this advert’s quality?
Help us improve your Gate-away experience by giving a feedback about this advert.
Please, do not consider the property itself, but only the quality of how it is presented.