769,000 €
5 bedrooms villa, 751 m² Portomaggiore, Ferrara (province)
Main Features
Description
There are properties that can be described through their surface area, the number of rooms, and a list of features.
And then there are properties for which the numbers, even impressive ones, fail to truly explain what it feels like to pass through the gate.
This is one of those.
We are in Gambulaga, in the Ferrara countryside, in a strategic position between Ferrara and the sea.
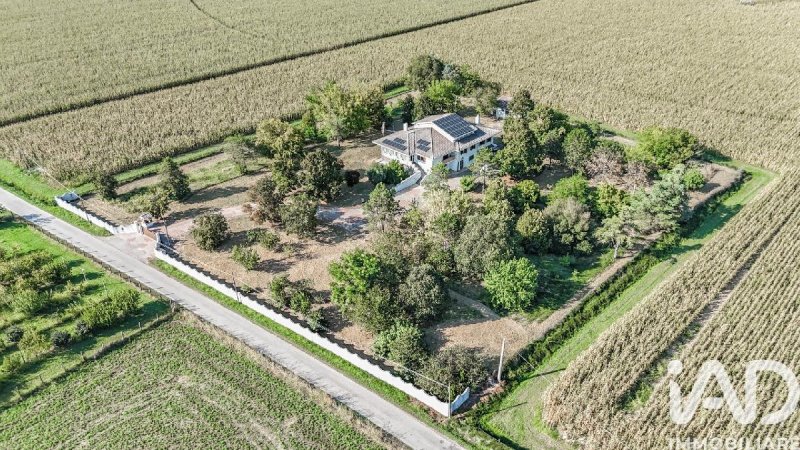
An electric gated driveway opens onto a completely fenced property of approximately 12,000 sq m. From here begins the journey towards the house, along a porphyry-paved driveway immersed in a planted park where some trees are over fifty years old.
The house appears gradually.
And when you arrive in front of the entrance staircase, you immediately understand that you are facing something different.
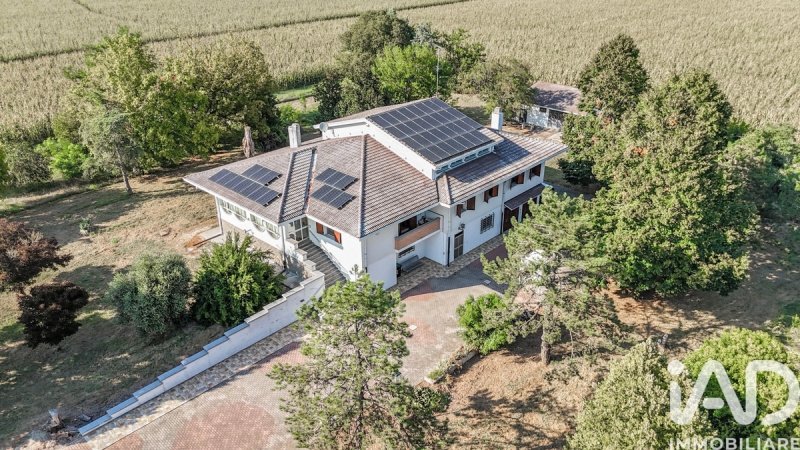
We are talking about a property of approximately 722 sq m, developed on two levels plus the attic, characterized by rooms of dimensions now hardly replicable and a distribution that also allows for the use by two independent family units, thanks to the presence of separate entrances.
But describing it through square meters would be reductive.
You have to go inside.
There are large living rooms designed to be together, rooms crossed by light, fireplaces around which to imagine winter evenings and two glazed and heated verandas that allow you to live the relationship with the park throughout the year.
The house comprises five bedrooms, four bathrooms, living room, eat-in kitchen, tavern, study, laundry room and numerous ancillary rooms, in addition to the two large verandas.
Then you go up again.
And it is here that this house definitively decides not to be like the others.
In the attic opens an environment of over 80 sq m dedicated to conviviality.
A large billiards table, bar area and magnificent round wooden tables create an atmosphere difficult to even describe through a photograph.
It seems to enter another era.
A place that recalls certain scenes of the old West saloons from the Tex Willer comics: the wood, the billiards, the tables, the space around.
An environment in which it is spontaneous to imagine a game between friends that continues until late at night, a dinner, a family party or simply those evenings that, years later, become memories.
And it is probably this the true dimension of the property.
A house built to be lived.
Not only in the private spaces, but especially in those intended for people, family and conviviality.
Over the years, the property has also been the subject of important renovation interventions: replacement of the roof covering, 12 cm external coat, new PVC frames with roller shutters and complete renovation of the bathrooms.
Particularly important is also the energy aspect.
The building is equipped with a 20 kW photovoltaic system combined with Tesla storage batteries, a decidedly significant equipment for a property of this size.
The double garage also has charging columns for electric cars.
Tradition and technology coexist within the same house: large fireplaces, wood and environments with an authentic flavor on the one hand; insulation, photovoltaic, energy storage and electric mobility on the other.
Outside, the approximately 12,000 sq m of completely fenced park become an integral part of the dwelling.
Not just a garden.
A real private park.
Trees grown together with the history of the property, shaded corners, large open spaces and that distance from the outside world that returns a feeling that is increasingly difficult to find: having space around you.
Inside the park there is also an independent building used as a warehouse, while the double garage completes the equipment of the property.
The particular...
And then there are properties for which the numbers, even impressive ones, fail to truly explain what it feels like to pass through the gate.
This is one of those.
We are in Gambulaga, in the Ferrara countryside, in a strategic position between Ferrara and the sea.
An electric gated driveway opens onto a completely fenced property of approximately 12,000 sq m. From here begins the journey towards the house, along a porphyry-paved driveway immersed in a planted park where some trees are over fifty years old.
The house appears gradually.
And when you arrive in front of the entrance staircase, you immediately understand that you are facing something different.
We are talking about a property of approximately 722 sq m, developed on two levels plus the attic, characterized by rooms of dimensions now hardly replicable and a distribution that also allows for the use by two independent family units, thanks to the presence of separate entrances.
But describing it through square meters would be reductive.
You have to go inside.
There are large living rooms designed to be together, rooms crossed by light, fireplaces around which to imagine winter evenings and two glazed and heated verandas that allow you to live the relationship with the park throughout the year.
The house comprises five bedrooms, four bathrooms, living room, eat-in kitchen, tavern, study, laundry room and numerous ancillary rooms, in addition to the two large verandas.
Then you go up again.
And it is here that this house definitively decides not to be like the others.
In the attic opens an environment of over 80 sq m dedicated to conviviality.
A large billiards table, bar area and magnificent round wooden tables create an atmosphere difficult to even describe through a photograph.
It seems to enter another era.
A place that recalls certain scenes of the old West saloons from the Tex Willer comics: the wood, the billiards, the tables, the space around.
An environment in which it is spontaneous to imagine a game between friends that continues until late at night, a dinner, a family party or simply those evenings that, years later, become memories.
And it is probably this the true dimension of the property.
A house built to be lived.
Not only in the private spaces, but especially in those intended for people, family and conviviality.
Over the years, the property has also been the subject of important renovation interventions: replacement of the roof covering, 12 cm external coat, new PVC frames with roller shutters and complete renovation of the bathrooms.
Particularly important is also the energy aspect.
The building is equipped with a 20 kW photovoltaic system combined with Tesla storage batteries, a decidedly significant equipment for a property of this size.
The double garage also has charging columns for electric cars.
Tradition and technology coexist within the same house: large fireplaces, wood and environments with an authentic flavor on the one hand; insulation, photovoltaic, energy storage and electric mobility on the other.
Outside, the approximately 12,000 sq m of completely fenced park become an integral part of the dwelling.
Not just a garden.
A real private park.
Trees grown together with the history of the property, shaded corners, large open spaces and that distance from the outside world that returns a feeling that is increasingly difficult to find: having space around you.
Inside the park there is also an independent building used as a warehouse, while the double garage completes the equipment of the property.
The particular...
This text has been automatically translated using AI.
Details
- Property Type
- Villa
- Condition
- Completely restored/Habitable
- Living area
- 751 m²
- Bedrooms
- 5
- Bathrooms
- 4
- Garden
- 12,000 m²
- Energy Efficiency Rating
- Reference
- 2019-29461
Distance from:
Distances are calculated in a straight line
- Public transport
> 20 km - Bus stop
- Coast
- 35.4 km
- Ski resort
- 86.9 km
Information about Portomaggiore
- Elevation
- 3 m a.s.l.
- Total area
- 126.6429 km²
- Landform
- Flatland
- Population
- 12162
Contact Agent

IAD - Luca Sangiorgi
, Negrar di Valpolicella, VR
+39 379 2924593
What do you think of this advert’s quality?
Help us improve your Gate-away experience by giving a feedback about this advert.
Please, do not consider the property itself, but only the quality of how it is presented.