1,100,000 €
5 bedrooms villa, 300 m² Castrocaro Terme e Terra del Sole, Forlì-Cesena (province)
Main Features
Description
There are properties that transcend the very concept of a home, places capable of telling a story and offering an authentic lifestyle, where luxury is expressed through the quality of the spaces, harmony with the landscape and the privilege of privacy.
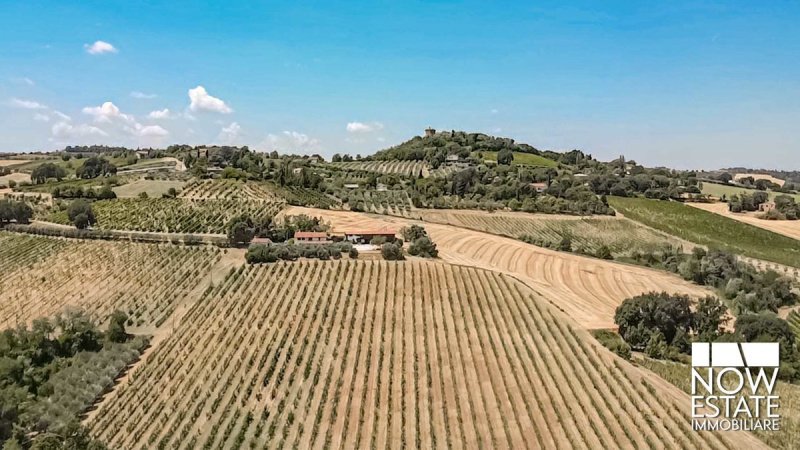
Immersed in the pristine greenery of the Romagna hills, just minutes from the renowned thermal village of Castrocaro Terme, this extraordinary estate represents one of the most fascinating interpretations of contemporary living in a context of absolute value.
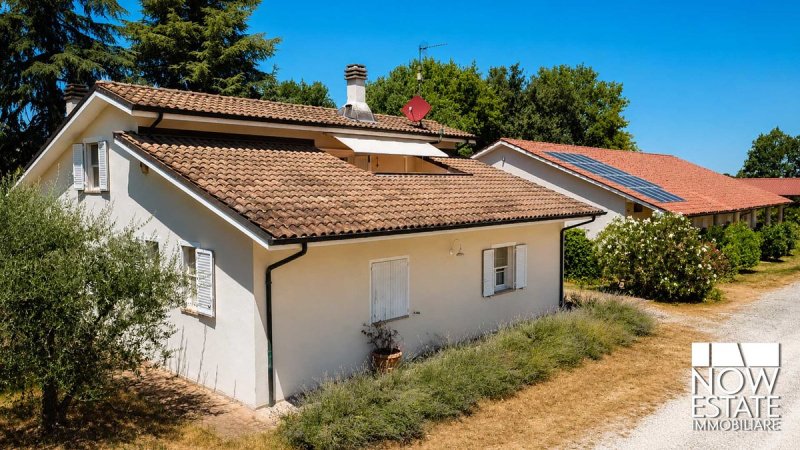
The property extends over approximately 55,000 sq m of private land, between meadows, trees, natural woodland and farmland, configuring itself as a country estate comprising two independent villas, an old stable and a barn. The entire complex is immersed in an atmosphere of absolute tranquility, where the silence of nature and complete privacy become an integral part of the living experience.
The careful renovation work has enhanced the original charm of Romagna rural architecture, combining it with high-quality finishes, natural materials and contemporary design solutions. The result is a residence of sober and refined elegance, designed to offer comfort, functionality and a strong connection with the surrounding landscape.
The Residences
First Villa
Commercial area: approximately 150 sq m
The first villa welcomes you with a bright living area characterised by splendid exposed wooden beams, generous ceiling heights and harmoniously distributed rooms, designed to create a natural continuity between the interior and exterior spaces.
The eat-in kitchen represents the heart of domestic conviviality, while the covered porch transforms into an elegant outdoor living room, ideal for enjoying the garden and the landscape in every season.
The sleeping area comprises two bedrooms, two tastefully finished bathrooms and a spacious walk-in closet.
A suggestive mezzanine floor overlooking the living room completes the residence, offering an extremely versatile space that can be used as a professional study, private library, relaxation area and also has a room dedicated to guests.
The villa is equipped with a mixed heating system, with underfloor heating in the main areas of the house and radiators in the other rooms, guaranteeing comfort and efficiency. It also has an air conditioning system and a modern alarm system that is fully functional, protecting the entire residence.
Every room has been designed to enhance natural light, creating warm, welcoming and refined atmospheres.
Second Villa
Commercial area: approximately 150 sq m
Perfectly independent but in perfect harmony with the rest of the property, the second villa offers the same high quality standards, distinguished by an elegant and functional layout of spaces.
The large living area, embellished with a fitted wall, dialogues with a kitchen from which you have direct access to a refined glazed porch, a bright space that allows you to enjoy contact with the garden throughout the year.
The sleeping area comprises two bedrooms, two bathrooms, a laundry room and a practical storage room, offering an ideal distribution for both daily life and welcoming guests in total comfort.
This residence also has a large external porch overlooking the greenery, conceived as a natural extension of the interior spaces.
The Outbuildings
Completing the property are two accessory buildings that significantly expand the potential of the estate.
The old stable, currently used as a storage room, is in excellent structural and maintenance conditions. Thanks to its characteristics, it can be easily converted into a modern stable for horses, proving particularly interesting for those who wish to develop an equestrian activity or live the property with an equestrian vocation. At the same time, the spaces are suitable for hosting multiple uses, depending on the needs of the future owner.
The barn, also in excellent condition, retains all the charm of the original rural architecture and represents a space of great versatility, ready to welcome new residential, hospitality or leisure projects.
The Park
The true protagonist of the property is its extraordinary landscape.
A private park completely fenced off of approximately 55,000 sq m wraps the residences in a natural setting of rare beauty, alternating large meadows, ornamental trees, Mediterranean species, shaded areas and a suggestive natural woodland that guarantees maximum privacy and a constant dialogue with nature.
Every glimpse conveys a sense of balance, quiet and harmony, transforming every moment of the day into an immersive experience.
The important extension of the property also offers the opportunity to create a panoramic swimming pool, an exclusive wellness area with a spa, paths dedicated to wellbeing or spaces dedicated to hospitality and events, further enhancing the prestige of the estate.
A Property with Many Vocations
The presence of two completely independent dwellings makes this residence extremely versatile and suitable for many interpretations.
It can represent a prestigious private residence for a family who wishes to live immersed in nature without sacrificing contemporary comforts or accommodate two family units, guaranteeing each independence and privacy.
At the same time, the architectural features, the important extension of the land and the presence of outbuildings make it an ideal solution for the creation of a country relais, a boutique resort, an agriturismo with charm, an exclusive country house or a location dedicated to weddings, private events, corporate retreats, wellness paths and experiential hospitality.
The Essence of Contemporary Luxury
The true privilege does not simply lie in owning an exclusive property, but in the possibility of living every day in a place capable of offering time, space and quality of life.
This estate perfectly interprets the contemporary concept of luxury: authenticity, privacy, pristine nature, elegant architecture and the freedom to imagine your future in a context of extraordinary beauty.
A residence destined for those seeking privacy, authenticity and a privileged relationship with the landscape, in one of the most suggestive corners of Romagna.
A property capable of combining the charm of tradition with the comfort of modern living, where every season offers new emotions and every detail contributes to creating a living experience of rare quality.
More than a residence, a place to live, cherish and pass on.
Details
- Property Type
- Villa
- Condition
- Completely restored/Habitable
- Living area
- 300 m²
- Bedrooms
- 5
- Bathrooms
- 5
- Land
- 5 ha
- Garden
- 5,000 m²
- Energy Efficiency Rating
- 105,91
- Reference
- TENUTA DI PRESTIGIO NELLE COLLINE DI CASTROCARO TERME
Distance from:
- Airports
57.0 km - Rimini RMI - Miramare
64.0 km - Bologna BLQ - Guglielmo Marconi
75.0 km - Firenze FLR - Amerigo Vespucci
130.0 km - Ancona AOI - Falconara
- Highway exit
- 12.2 km
- Hospital
- 5.2 km - Padiglione Allende
- Coast
- 33.0 km
- Ski resort
- 46.1 km
What’s around this property
- Shops
1.5 km - Bakery - Panificio Pasticceria
1.6 km - Greengrocery - Frutta e Verdura
1.6 km - Pastry shop - Pasticceria del Sole
1.7 km - Butcher shop
- Eating out
1.7 km - Bar - Gelateria 2borghi
1.8 km - Restaurant - Osteria del Castel
3.0 km - Cafe - Gran Caffe 900
5.2 km - Fast food restaurant - Pizzeria Braccio di Ferro
- Sports activities
3.0 km - Sport centre - piscina del parco delle terme - swimming
9.3 km - Gym - Unity
12.2 km - Horse riding - Centro civico Rioni
12.9 km - Golf club - Golf Club Le Cicogne
- Schools
5.3 km - School - Duilio Peroni
7.5 km - University - Campus Universitario di Forlì
8.1 km - Higher education institution - Scuola Media "Palmezzano"
- Pharmacy
- 2.2 km - Pharmacy
- Veterinary
- 5.6 km - Veterinary
Information about Castrocaro Terme e Terra del Sole
- Elevation
- 68 m a.s.l.
- Total area
- 38.95 km²
- Landform
- Inland hill
- Population
- 6264
Map
Contact Agent

Now Immobiliare
Via XX Settembre, 51/A, Sansepolcro, Arezzo
+39 340 2859577; +39 339 3784874
What do you think of this advert’s quality?
Help us improve your Gate-away experience by giving a feedback about this advert.
Please, do not consider the property itself, but only the quality of how it is presented.