1,520,000 €
4 bedrooms villa, 429 m² Cesenatico, Forlì-Cesena (province)
Main Features
Description
In Cesenatico's Levante district, we present the exclusive sale of a fabulous 429m2 villa.
Located in a beautiful and quiet residential area, it is only 450m from the canal port and 900m from the beach.
The property is structured on multiple levels.
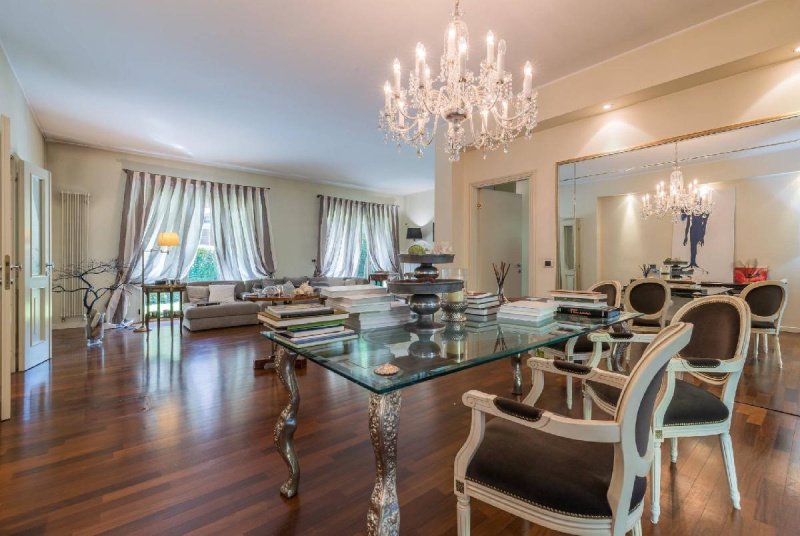
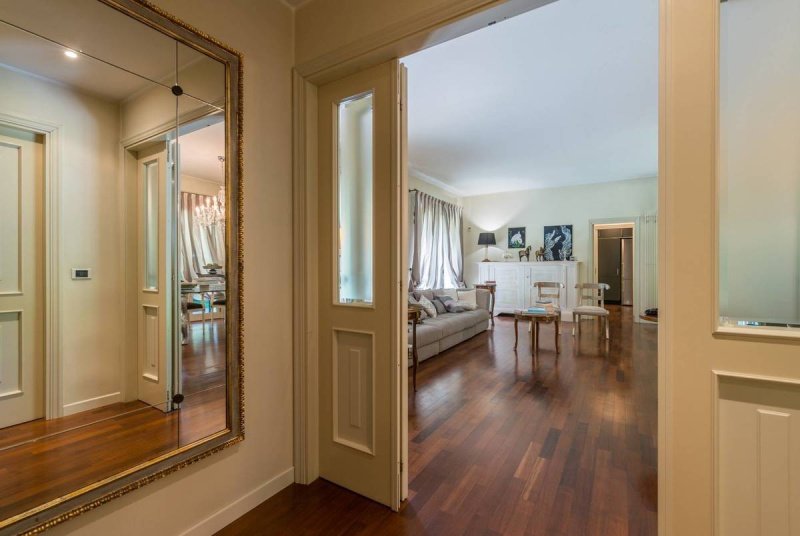
Ground floor: we find a large and bright living room, a welcoming dining room and a dining room that gives access to a large porch overlooking the garden, a large eat-in kitchen and a bathroom with window.
First floor: An elegant staircase leads to the first floor, which is used as a sleeping area. It comprises a hallway, two double bedrooms, both with balconies, and a master suite with a bedroom, private bathroom with shower, and a private balcony.
Access to the bathroom is through a dramatic entrance hidden behind a false wardrobe door, a strikingly dramatic detail.
On the same level we also find a spacious study area with a dedicated balcony, a bathroom with window and a bathroom with a shower, bathtub, double sink and another balcony.
Second floor: here there is a bright study area, a large attic room with access to a beautiful terrace of approximately 41m2 equipped with an outdoor shower and set up for TV connections. To complete the floor, a bathroom with a Velux window.
Basement: From the dining room, you access the basement, which features two study rooms, a spacious rumpus room with a fireplace, a laundry room, and a bathroom with a window and walk-in shower.
The property is set in a well-kept 432 m2 garden, embellished with a charming, scenic fountain created by Forlì-born artist Rubini.
The villa stands out for its sophisticated designer finishes and high-quality furnishings. The basement features Trani marble flooring, while the rest of the house is finished in parquet.
A tunnel has been created all around the house to act as a crawl space and a passageway for the system pipes.
The property includes independent heating and air conditioning, an intercom and video intercom on all floors, a double garage on the ground floor, and an uncovered parking space.
Located in a beautiful and quiet residential area, it is only 450m from the canal port and 900m from the beach.
The property is structured on multiple levels.
Ground floor: we find a large and bright living room, a welcoming dining room and a dining room that gives access to a large porch overlooking the garden, a large eat-in kitchen and a bathroom with window.
First floor: An elegant staircase leads to the first floor, which is used as a sleeping area. It comprises a hallway, two double bedrooms, both with balconies, and a master suite with a bedroom, private bathroom with shower, and a private balcony.
Access to the bathroom is through a dramatic entrance hidden behind a false wardrobe door, a strikingly dramatic detail.
On the same level we also find a spacious study area with a dedicated balcony, a bathroom with window and a bathroom with a shower, bathtub, double sink and another balcony.
Second floor: here there is a bright study area, a large attic room with access to a beautiful terrace of approximately 41m2 equipped with an outdoor shower and set up for TV connections. To complete the floor, a bathroom with a Velux window.
Basement: From the dining room, you access the basement, which features two study rooms, a spacious rumpus room with a fireplace, a laundry room, and a bathroom with a window and walk-in shower.
The property is set in a well-kept 432 m2 garden, embellished with a charming, scenic fountain created by Forlì-born artist Rubini.
The villa stands out for its sophisticated designer finishes and high-quality furnishings. The basement features Trani marble flooring, while the rest of the house is finished in parquet.
A tunnel has been created all around the house to act as a crawl space and a passageway for the system pipes.
The property includes independent heating and air conditioning, an intercom and video intercom on all floors, a double garage on the ground floor, and an uncovered parking space.
Details
- Property Type
- Villa
- Condition
- Completely restored/Habitable
- Living area
- 429 m²
- Bedrooms
- 4
- Bathrooms
- 6
- Garden
- 432 m²
- Energy Efficiency Rating
- Reference
- CBI127-1717-586
Distance from:
Distances are calculated in a straight line
Information about Cesenatico
- Elevation
- 2 m a.s.l.
- Total area
- 45.2471 km²
- Landform
- Flatland
- Population
- 26060
Map
The property is located within the highlighted Municipality.
The advertiser has chosen not to show the exact location of this property.
Google Satellite View©
Contact Agent

AR Solutions Srl
Corso D'Augusto 197, Rimini, Rimini
+39 3450754843 / +39 05411524452
What do you think of this advert’s quality?
Help us improve your Gate-away experience by giving a feedback about this advert.
Please, do not consider the property itself, but only the quality of how it is presented.