$1,595,325 AUD
(890,000 €)
3 bedrooms country house, 483 m² Rocca San Casciano, Forlì-Cesena (province)
Main Features
Description
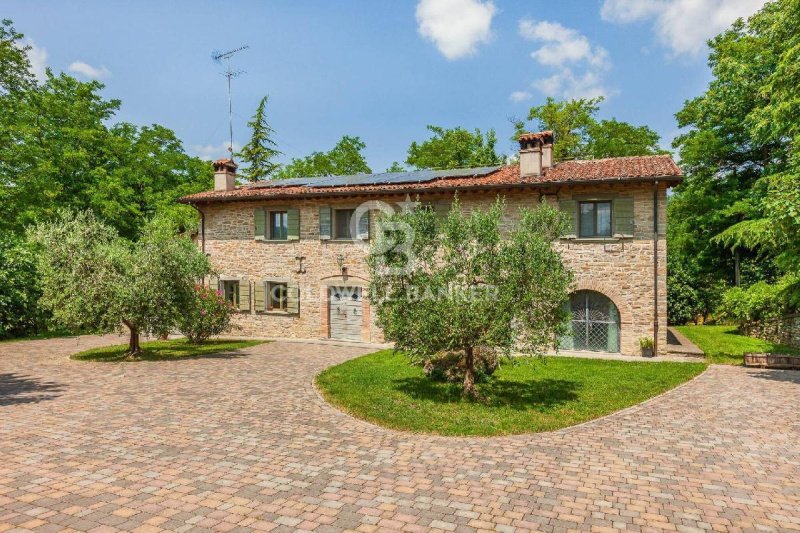
We offer for sale an exclusive stone farmhouse, nestled in a dominant hillside location with splendid views of the valley and surrounding hills, immersed in a quiet setting, just minutes from the center of Portico di Romagna and on the edge of the Casentinesi Forests National Park.
Authentic elegance, contemporary comfort
Each room reflects the perfect balance between tradition and innovation.
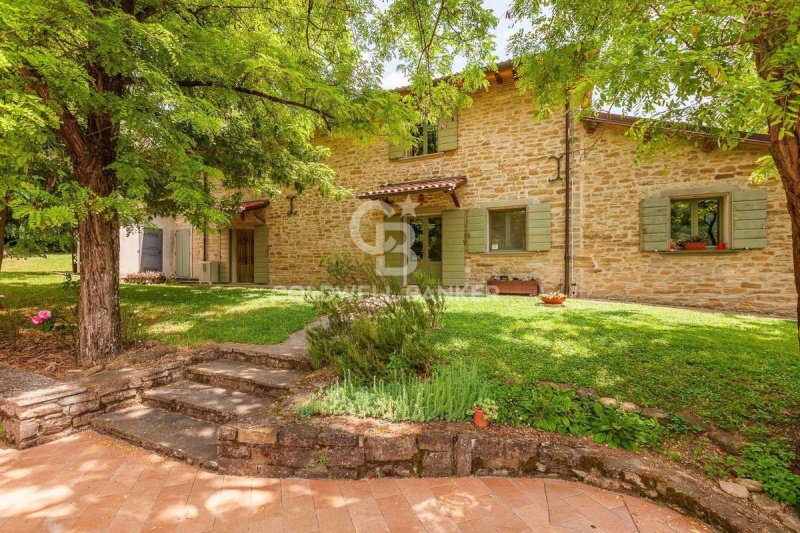
The farmhouse has undergone a complete and meticulous conservative renovation, carried out with quality materials and great attention to the original architectural details.
The ancient stones, exposed wooden beams, terracotta tiled ceilings, and historic steps recovered from the original building coexist harmoniously with technologically advanced systems, offering maximum living comfort.
The property has achieved Energy Class A, thanks to a significant efficiency improvement project that includes:
Photovoltaic system with 20 kW storage batteries; heat pump for air conditioning and heating; modern pellet boiler. A home with timeless charm, also designed for the future.
Refined and welcoming interiors
The entrance leads into a large and bright living area, where the living room with fireplace naturally communicates with the dining room.
The kitchen, built from masonry and embellished with a large central island and a second fireplace, represents the heart of the home: a convivial, elegant and functional space.
Also on the ground floor are a bathroom, a large storage room under the stairs, and an additional independent room, ideal as a professional studio, atelier, fitness room, or guest suite.
A scenic staircase with restored original steps leads to the upper floor, where a small living room opens onto the sleeping area.
The master suite is an authentic private apartment consisting of:
A double bedroom of approximately 40 square meters with a fireplace; an elegant bathroom of approximately 12 square meters with a double whirlpool tub; and a spacious walk-in wardrobe. This floor also includes two other generously sized double bedrooms and a second bathroom.
Each room is characterized by extraordinary brightness and a warm, refined atmosphere. The farmhouse also includes a garage of approximately 50 square meters, directly connected to the main house.
Living outdoors
The outdoor spaces have been designed to offer a living experience immersed in nature.
At the entrance we are welcomed by a lovely fountain.
Adjacent to the master living area is a large furnished area with a gazebo, barbecue, and guest bathroom. Furthermore, an antique oven allows you to host lunches, dinners, and events while enjoying a spectacular view of the entire property.
To enjoy the splendor of every season, a splendid heated swimming pool of approximately 11 x 5 meters, protected by high hedges, a lake as an oasis of peace, a corner designed to immerse yourself in the view of the hills
A private estate surrounded by nature
The property extends over approximately 45,000 square meters of fully fenced land, offering absolute privacy and a landscape of rare beauty.
The park includes:
· a natural truffle ground;
· a wooded area;
· fruit trees with irrigation system;
The lighting of the pool, paths, and green areas allows you to enjoy the estate even in the evening hours, creating a particularly charming atmosphere.
An investment with infinite possibilities
Thanks to its characteristics, the farmhouse is ideal both as a prestigious private residence and as a high-end hospitality facility.
The property is ideal for:
Boutique hotels; charming relais; luxury farmhouses; exclusive locations for weddings and events; wellness and yoga retreats; food and wine experiences; educational and corporate activities.
Strategic and perfect location
Although immersed in...
Details
- Property Type
- Country house
- Condition
- Completely restored/Habitable
- Living area
- 483 m²
- Bedrooms
- 3
- Bathrooms
- 4
- Land
- 4.5 ha
- Garden
- 2,300 m²
- Energy Efficiency Rating
- Reference
- CBI127-3121-571
Distance from:
- Airports
55.0 km - Firenze FLR - Amerigo Vespucci
65.0 km - Rimini RMI - Miramare
67.0 km - Bologna BLQ - Guglielmo Marconi
119.0 km - Pisa PSA - Galileo Galilei
- Highway exit
- 31.6 km
- Hospital
- 7.8 km - Ospedale Premilcuore
- Coast
- 50.6 km
- Ski resort
- 35.8 km
What’s around this property
- Shops
2.7 km - Bakery - Forno Verde Olmo
2.7 km - Butcher shop - Macelleria Capelli
3.4 km - Supermarket - Conad City
6.7 km - Convenience shop
- Eating out
780 m - Restaurant - Agriturismo La Cerreta
2.7 km - Cafe - Bar Angolo
2.8 km - Bar - Bar Sport
10.3 km - Fast food restaurant - Piadineria Il Ritrovo
- Sports activities
3.4 km - Sport centre
15.8 km - Gym - Palestra Comunale
16.7 km - Horse riding - Maneggio Bertelli
27.7 km - Golf club - Golf Club Le Cicogne
- Schools
3.5 km - School
14.8 km - University - Università di Bologna - Gallerie Ex "AERONAUTICA CAPRONI"
27.5 km - Higher education institution - Istituto Superiore per le Industrie Artistiche
- Pharmacy
- 2.8 km - Pharmacy
- Veterinary
- 12.3 km - Veterinary - Ambulatorio Veterinario Mariaelena Santandrea
Information about Rocca San Casciano
- Elevation
- 210 m a.s.l.
- Total area
- 50.56 km²
- Landform
- Inland hill
- Population
- 1766
Contact Agent

AR Solutions Srl
Corso D'Augusto 197, Rimini, Rimini
+39 3450754843 / +39 05411524452
What do you think of this advert’s quality?
Help us improve your Gate-away experience by giving a feedback about this advert.
Please, do not consider the property itself, but only the quality of how it is presented.