$955,451 NZD
(490,000 €)
8 bedrooms detached house, 375 m² Bomporto, Modena (province)
Main Features
Description
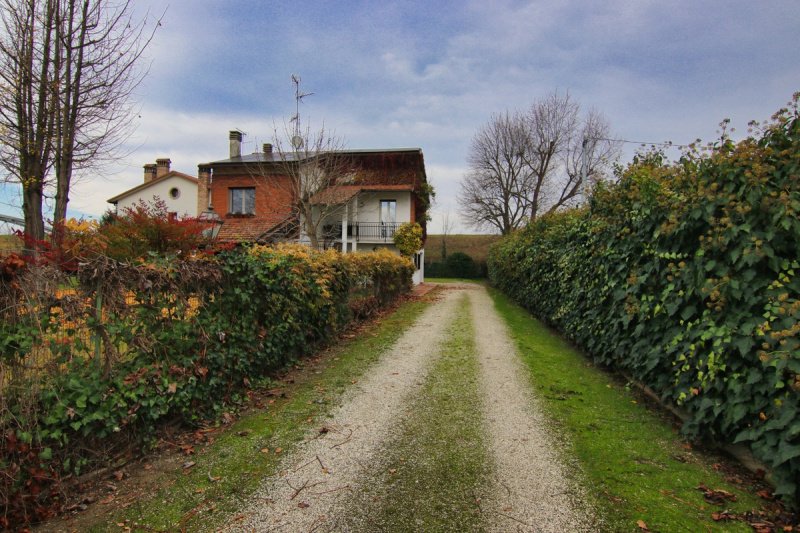
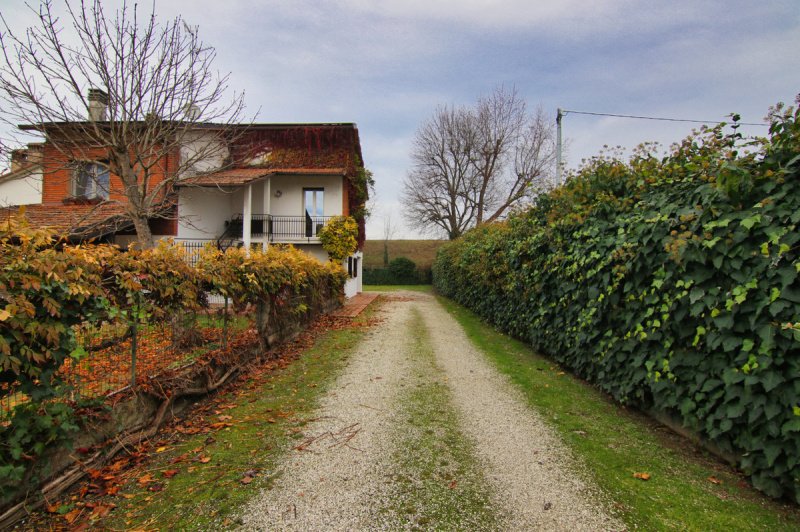
A stone's throw from the quiet bend of the Panaro, where the echo of river trade seems to still whisper through the waters, lies a unique opportunity: not just a house, but a small private village in the heart of Bomporto.
It is, in fact, two distinct buildings set within a single lot of great charm, offering a rare combination of immediate comfort and future potential.
The beating heart and already perfectly lived-in is the main residence, welcoming and inhabited. Spread over two floors are five rooms that breathe the warmth of a lived-in home. On the ground floor, the living room with its fireplace invites conviviality and opens onto a large shaded porch, with a barbecue area ideal for contemplating the green kingdom of the property: a generous garden, animated by the swimming pool, a true oasis of peace. This level is completed by a large garage and a decidedly welcoming bathroom.
Climbing to the first floor, the kitchen boasts a private terrace with a staircase leading directly into the garden, making outdoor meals a pleasant habit. This floor also houses a dining room, and two warm, comfortable and welcoming bedrooms and a second bathroom that completes this space already ready to be loved.
But it is in the second building that the property reveals its most versatile character and its potential as an investment. The ground floor is a concentrate of utilities and possibilities: it houses two spacious garages, two large cellars and a self-contained mini-apartment complete with bedroom, bathroom and living area, perfect for guests or short-term rentals.
Climbing, the first floor presents itself as a "blank canvas" to be shaped: six rooms, a large living room with a kitchen space and a storage room await to be completed and defined or divided according to your needs, ideal for creating a second spacious home for the family, a dependance for guests or a professional studio or rooms for a future B&B activity. At the top, a bright attic with bathroom offers a further, precious space carved out.
In the over 2,500 sq m of land, in addition to the swimming pool, there is also a small tool shed and a small separate building of approximately 50 sq m located at the edge of the property, a secret corner where you can cultivate your hobbies.
A treasure is the inextricable link with the territory surrounding the homes, the town with all its services within reach, the countryside and its tranquility and the river just a few steps away, all in an exciting continuity of history, nature and quiet.
This complex therefore represents a rarity: a place of ancient charm where comfort, unlimited space and a legacy to be shaped merge into an unparalleled offer.
It is, in fact, two distinct buildings set within a single lot of great charm, offering a rare combination of immediate comfort and future potential.
The beating heart and already perfectly lived-in is the main residence, welcoming and inhabited. Spread over two floors are five rooms that breathe the warmth of a lived-in home. On the ground floor, the living room with its fireplace invites conviviality and opens onto a large shaded porch, with a barbecue area ideal for contemplating the green kingdom of the property: a generous garden, animated by the swimming pool, a true oasis of peace. This level is completed by a large garage and a decidedly welcoming bathroom.
Climbing to the first floor, the kitchen boasts a private terrace with a staircase leading directly into the garden, making outdoor meals a pleasant habit. This floor also houses a dining room, and two warm, comfortable and welcoming bedrooms and a second bathroom that completes this space already ready to be loved.
But it is in the second building that the property reveals its most versatile character and its potential as an investment. The ground floor is a concentrate of utilities and possibilities: it houses two spacious garages, two large cellars and a self-contained mini-apartment complete with bedroom, bathroom and living area, perfect for guests or short-term rentals.
Climbing, the first floor presents itself as a "blank canvas" to be shaped: six rooms, a large living room with a kitchen space and a storage room await to be completed and defined or divided according to your needs, ideal for creating a second spacious home for the family, a dependance for guests or a professional studio or rooms for a future B&B activity. At the top, a bright attic with bathroom offers a further, precious space carved out.
In the over 2,500 sq m of land, in addition to the swimming pool, there is also a small tool shed and a small separate building of approximately 50 sq m located at the edge of the property, a secret corner where you can cultivate your hobbies.
A treasure is the inextricable link with the territory surrounding the homes, the town with all its services within reach, the countryside and its tranquility and the river just a few steps away, all in an exciting continuity of history, nature and quiet.
This complex therefore represents a rarity: a place of ancient charm where comfort, unlimited space and a legacy to be shaped merge into an unparalleled offer.
This text has been automatically translated.
Details
- Property Type
- Detached house
- Condition
- Completely restored/Habitable
- Living area
- 375 m²
- Bedrooms
- 8
- Bathrooms
- 6
- Garden
- 2,500 m²
- Energy Efficiency Rating
- Reference
- V003243
Distance from:
Distances are calculated in a straight line
- Public transport
> 20 km - Bus stop
- Coast
- 94.4 km
- Ski resort
- 57.9 km
Information about Bomporto
- Elevation
- 25 m a.s.l.
- Total area
- 38.87 km²
- Landform
- Flatland
- Population
- 10142
Contact Agent

Horus R.E. Agency S.r.l.s.
Corso Martiri 173, Trento, Trento
+39 0461 1636639
What do you think of this advert’s quality?
Help us improve your Gate-away experience by giving a feedback about this advert.
Please, do not consider the property itself, but only the quality of how it is presented.