349,000 €
3 bedrooms terraced house, 141 m² Massa Lombarda, Ravenna (province)
Main Features
Description
HOME OF THE OLIVE TREES
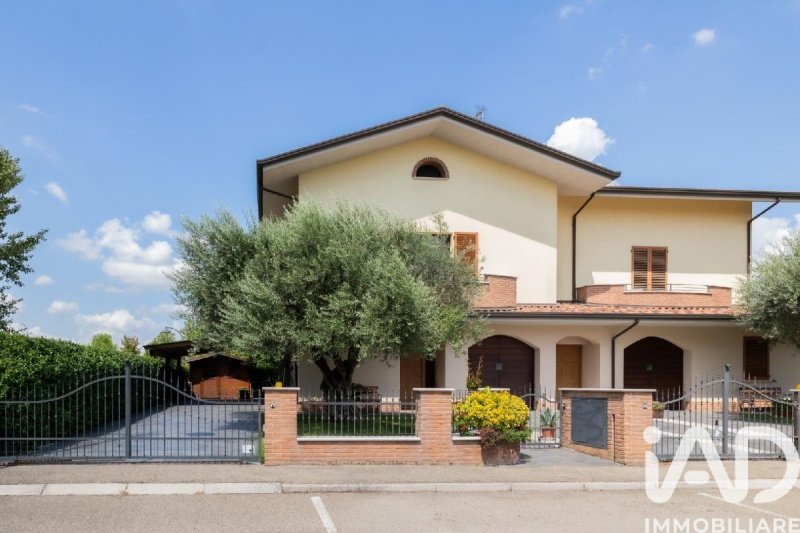
In the heart of a quiet residential area of Massa Lombarda, surrounded by greenery and just steps from all the main services, Dimora degli Ulivi represents a refined portion of a three-family house built in 2008, designed for those who desire a modern, efficient and ready-to-live-in home, where comfort, construction quality and energy efficiency coexist in perfect balance.
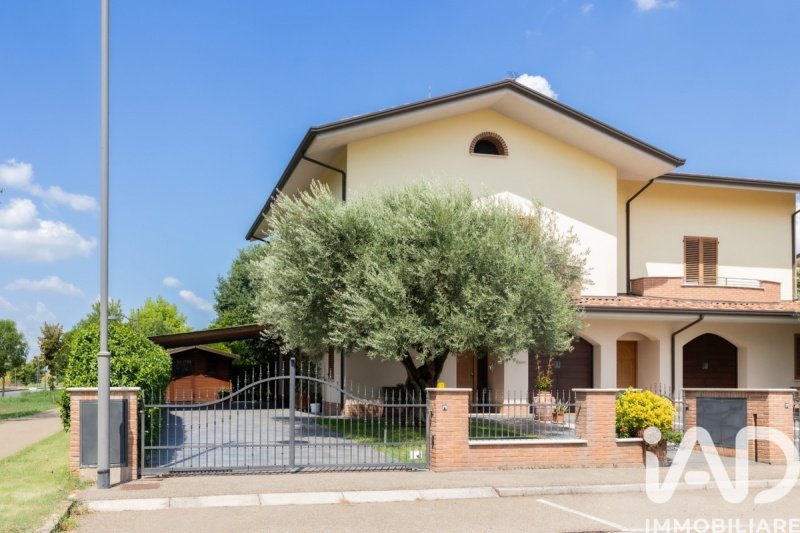
An elegant driveway lined with splendid olive trees welcomes you, the true protagonists of the outdoor space. Among these trees is a truly special one. Its ancient trunk, naturally shaped by time, is chosen each year by a cheerful titmouse to build its nest and raise its young. A small natural spectacle that renews itself season after season and expresses, better than any words, the balance, tranquility, and harmony that characterize this property.
The spacious and bright entrance hall immediately welcomes you with an impression of order and elegance. It features a functional custom-built built-in closet, a comfortable bathroom with shower, and a spacious laundry room. The stunning marble staircase, a true architectural feature of the home, effortlessly leads to the first floor.
The first floor houses the heart of the home: a bright living area with an open kitchen, designed to naturally enjoy every moment of the day. The sleeping area comprises a spacious master bedroom with a convenient walk-in closet, a second large and versatile bedroom, and a refined bathroom with window, featuring elegant finishes and a generous shower, designed to combine aesthetics and functionality. A pleasant balcony completes the floor.
Upstairs is a comfortable attic featuring a large multipurpose room, a bathroom with a bathtub, and a utility room: a versatile space that everyone can customize to their needs, allowing the home to adapt to the family, not the other way around.
The care taken in the construction of the property is also evident in the extensive system equipment and finishes, elements that still represent a real added value for those seeking a modern, efficient, and move-in ready home.
Among the main features we find:
Underfloor heating on all levels; 3.2 kW photovoltaic system; solar thermal system for domestic hot water production; central vacuum system; water softener; PVC window frames with double glazing; aluminum shutters; certified systems; energy class A1; private courtyard of approximately 150 m2 with automatic irrigation system.
PRICE
Asking price of the house: €349,000
The property includes a spacious double garage on the ground floor, heated and equipped with a Silvelox automatic overhead door with pedestrian door, offered at a value of €30,000.
The sale takes place exclusively in a single lot for a total value of €379,000.
OPEN HOUSE
We're organizing an Open House day dedicated to Dimora degli Ulivi.
Photographs can tell the story of spaces and describe the features of a home, but they fail to convey the quality of the finishes, the solidity of the construction, the atmosphere of the rooms, and all those sensations that can only be perceived by experiencing it in person.
For this reason, we invite you not to miss the opportunity to visit Dimora degli Ulivi and see for yourself all the qualities that make it a property of absolute value and fully justify its asking price.
Contact us now to receive an advance notice of the Open House date and ensure your chance to attend.
In the heart of a quiet residential area of Massa Lombarda, surrounded by greenery and just steps from all the main services, Dimora degli Ulivi represents a refined portion of a three-family house built in 2008, designed for those who desire a modern, efficient and ready-to-live-in home, where comfort, construction quality and energy efficiency coexist in perfect balance.
An elegant driveway lined with splendid olive trees welcomes you, the true protagonists of the outdoor space. Among these trees is a truly special one. Its ancient trunk, naturally shaped by time, is chosen each year by a cheerful titmouse to build its nest and raise its young. A small natural spectacle that renews itself season after season and expresses, better than any words, the balance, tranquility, and harmony that characterize this property.
The spacious and bright entrance hall immediately welcomes you with an impression of order and elegance. It features a functional custom-built built-in closet, a comfortable bathroom with shower, and a spacious laundry room. The stunning marble staircase, a true architectural feature of the home, effortlessly leads to the first floor.
The first floor houses the heart of the home: a bright living area with an open kitchen, designed to naturally enjoy every moment of the day. The sleeping area comprises a spacious master bedroom with a convenient walk-in closet, a second large and versatile bedroom, and a refined bathroom with window, featuring elegant finishes and a generous shower, designed to combine aesthetics and functionality. A pleasant balcony completes the floor.
Upstairs is a comfortable attic featuring a large multipurpose room, a bathroom with a bathtub, and a utility room: a versatile space that everyone can customize to their needs, allowing the home to adapt to the family, not the other way around.
The care taken in the construction of the property is also evident in the extensive system equipment and finishes, elements that still represent a real added value for those seeking a modern, efficient, and move-in ready home.
Among the main features we find:
Underfloor heating on all levels; 3.2 kW photovoltaic system; solar thermal system for domestic hot water production; central vacuum system; water softener; PVC window frames with double glazing; aluminum shutters; certified systems; energy class A1; private courtyard of approximately 150 m2 with automatic irrigation system.
PRICE
Asking price of the house: €349,000
The property includes a spacious double garage on the ground floor, heated and equipped with a Silvelox automatic overhead door with pedestrian door, offered at a value of €30,000.
The sale takes place exclusively in a single lot for a total value of €379,000.
OPEN HOUSE
We're organizing an Open House day dedicated to Dimora degli Ulivi.
Photographs can tell the story of spaces and describe the features of a home, but they fail to convey the quality of the finishes, the solidity of the construction, the atmosphere of the rooms, and all those sensations that can only be perceived by experiencing it in person.
For this reason, we invite you not to miss the opportunity to visit Dimora degli Ulivi and see for yourself all the qualities that make it a property of absolute value and fully justify its asking price.
Contact us now to receive an advance notice of the Open House date and ensure your chance to attend.
Details
- Property Type
- Terraced house
- Condition
- Completely restored/Habitable
- Living area
- 141 m²
- Bedrooms
- 3
- Bathrooms
- 3
- Energy Efficiency Rating
- 60,12 kwh_m2
- Reference
- 2704-29108
Distance from:
Distances are calculated in a straight line
Information about Massa Lombarda
- Elevation
- 13 m a.s.l.
- Total area
- 37.25 km²
- Landform
- Flatland
- Population
- 10501
Map
The property is located within the highlighted Municipality.
The advertiser has chosen not to show the exact location of this property.
Google Satellite View©
Contact Agent

IAD - Daniele Miglioli
Via Guazza 1ᴼ Tronco 11, Cervia, RA
+39 3334427601 / +39 0544453550
What do you think of this advert’s quality?
Help us improve your Gate-away experience by giving a feedback about this advert.
Please, do not consider the property itself, but only the quality of how it is presented.