POA
11 bedrooms villa, 2100 m² Correggio, Reggio Emilia (province)
Main Features
Description
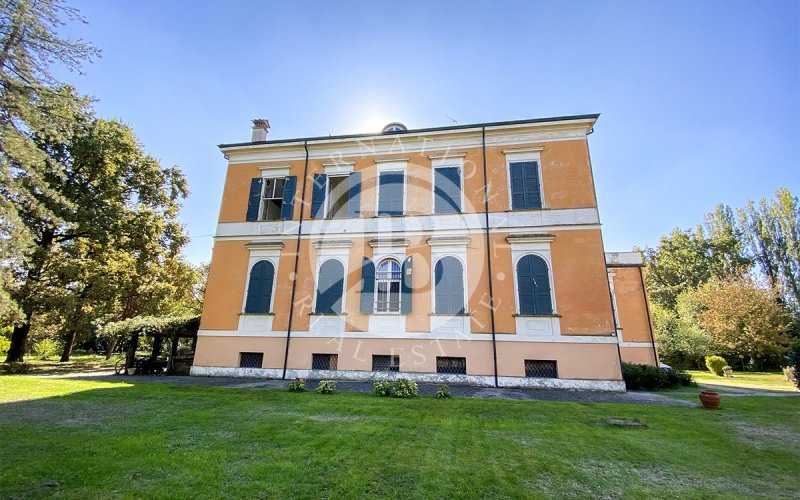
In the heart of Emilia-Romagna, in the private locality of Budrio di Correggio (RE) on Via Lenin, we offer for sale an extraordinary 19th-century historic estate. The property, immersed in a monumental 36,000 sqm park filled with century-old trees and enhanced by an outdoor tennis court, represents a rare synthesis of 19th-century architectural prestige and cutting-edge technological comforts. The strategic location combines the tranquility of the Reggio plain—a land rich in historic and food-and-wine excellence, with the convenience of fast connections guaranteed by the province's high-speed rail network.
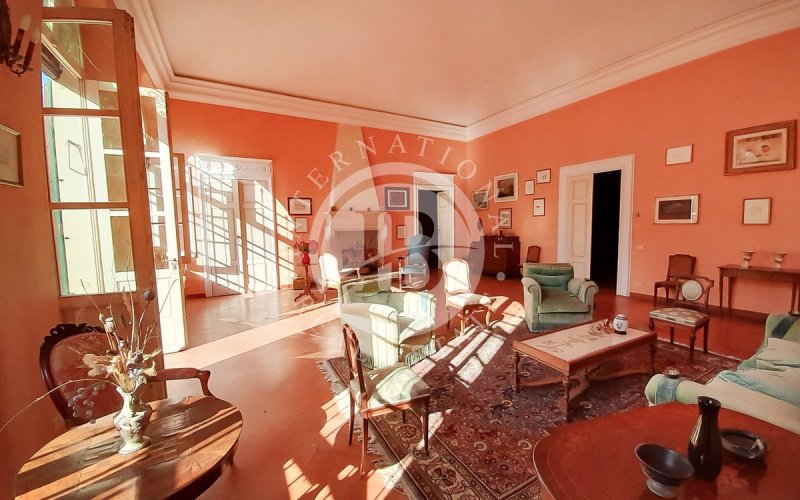
The main master complex is developed over three levels, with a surface area of approximately 380 sqm per floor. The central body features a four-pitched roof crowned by an exclusive terraced penthouse, flanked by two lower side wings also featuring terrace roofs. An imposing decorated grand staircase leads to the upper floors, highlighted by a grand, fully frescoed salon on the second level and refined stucco decorations adorning the rooms on the first floor. On the ground floor, the villa hosts a magnificent indoor heated swimming pool, complete with a sauna and dedicated services, as well as a large wooden porch of about 50 sqm attached to the side of the structure, ideal for outdoor relaxation. The property is completed by charming ornamental structures of the era, including a dovecote and ancient greenhouses.
Within the estate is a spacious dependance arranged over two levels. This secondary building houses the garages, various service rooms, the caretaker's quarters, and an additional large independent apartment located on the first floor. The entire property underwent a recent and meticulous restoration which, while preserving its period charm, introduced top-tier technological amenities, including self-regulating heating systems in every room, hydromassage systems in the bathrooms, a video intercom, and an advanced alarm system connected directly to the police station. A property of supreme representation, ideal for those seeking an elite residence of timeless historic value.
The main master complex is developed over three levels, with a surface area of approximately 380 sqm per floor. The central body features a four-pitched roof crowned by an exclusive terraced penthouse, flanked by two lower side wings also featuring terrace roofs. An imposing decorated grand staircase leads to the upper floors, highlighted by a grand, fully frescoed salon on the second level and refined stucco decorations adorning the rooms on the first floor. On the ground floor, the villa hosts a magnificent indoor heated swimming pool, complete with a sauna and dedicated services, as well as a large wooden porch of about 50 sqm attached to the side of the structure, ideal for outdoor relaxation. The property is completed by charming ornamental structures of the era, including a dovecote and ancient greenhouses.
Within the estate is a spacious dependance arranged over two levels. This secondary building houses the garages, various service rooms, the caretaker's quarters, and an additional large independent apartment located on the first floor. The entire property underwent a recent and meticulous restoration which, while preserving its period charm, introduced top-tier technological amenities, including self-regulating heating systems in every room, hydromassage systems in the bathrooms, a video intercom, and an advanced alarm system connected directly to the police station. A property of supreme representation, ideal for those seeking an elite residence of timeless historic value.
Details
- Property Type
- Villa
- Condition
- Completely restored/Habitable
- Living area
- 2100 m²
- Bedrooms
- 11
- Bathrooms
- 10
- Land
- 3.6 ha
- Energy Efficiency Rating
- Reference
- Prestigiosa Villa Storica del XIX Secolo con Immenso Parco Secolare a Correggio
Distance from:
Distances are calculated in a straight line
Information about Correggio
- Elevation
- 31 m a.s.l.
- Total area
- 77.51 km²
- Landform
- Flatland
- Population
- 24966
Map
The property is located within the highlighted Municipality.
The advertiser has chosen not to show the exact location of this property.
Google Satellite View©
Contact Agent

IB International Real Estate S.R.L.
Via Roma 2/10, Genova, Genova
+39 347 0237502
What do you think of this advert’s quality?
Help us improve your Gate-away experience by giving a feedback about this advert.
Please, do not consider the property itself, but only the quality of how it is presented.