1,900,000 €
5 bedrooms villa, 900 m² Toano, Reggio Emilia (province)
Main Features
Description
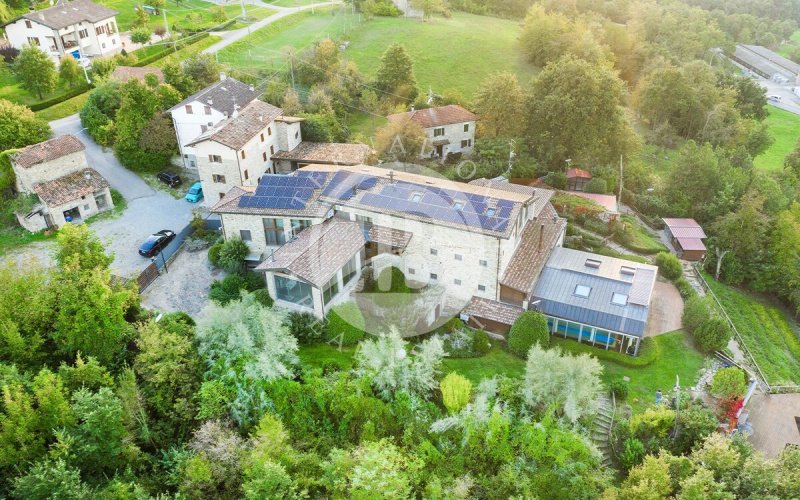
Nestled in the enchanting landscape of the Reggio Emilia Apennines, in the heart of the historic Matildic Hills, we offer for sale a prestigious, fully renovated high-end country house set in a breathtaking panoramic location. The property benefits from a highly strategic geographical position, just a twenty-minute drive from Sassuolo—the European hub for the ceramic industry—and within easy reach of Modena, Reggio Emilia, and Bologna International Airport. Currently used as a private luxury residence, the property also represents an extraordinary investment opportunity for creating an exclusive Relais or a high-end hospitality facility, appealing particularly to international clientele.
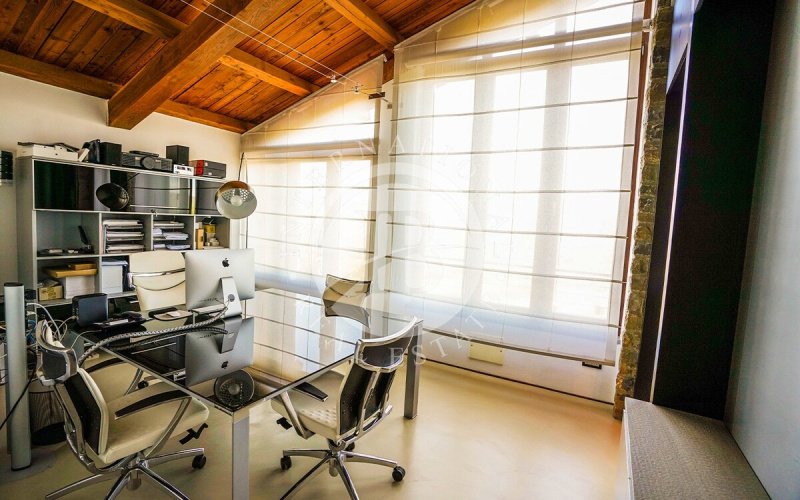
Although registered as a single villa, the structure is harmoniously divided into two independent apartments complemented by extensive common areas dedicated to relaxation and entertainment. Apartment A offers a double garage on the ground floor with a large 70 sqm covered porch for parking and wood storage, followed on the first floor by a charming double-height living room with fireplace, an eat-in kitchen, dining room, study, bathroom, and two double bedrooms, as well as a third bedroom with walk-in closet and bathroom on the upper level. Apartment B (approx. 192 sqm) also features a double garage on the ground floor, a main floor with living room, dining room, kitchen, and bathroom, and a top-floor night area with two spacious double bedrooms, two walk-in closets, and two bathrooms.
The entire villa provides exclusive amenities comparable to a private resort: a wellness area featuring a large 10x8-meter heated indoor pool suitable for year-round use, a Turkish bath with hammam and solar shower, a fully equipped gym, a private cinema room, a wine and charcuterie cellar, a tavern with vaulted ceilings, three spacious dining areas, and a panoramic heated glass terrace. Outdoors, the estate is set within a fully fenced park of approx. 10,000 sqm with automatic irrigation, country trails through the private woodland, a treehouse-style gazebo with barbecue and solarium, a 60 sqm dog kennel annex, and natural stone (Palladiana) paving with dedicated parking spaces (with the option to separately purchase an additional 18,000 sqm of land).
Achieving top energy efficiency ratings (A3/A4), the villa guarantees maximum performance and security thanks to a 20 kW solar panel system (30 kW power availability), a 45 kW pellet boiler supported by a privately owned 2,750L LPG tank, a 15 kW diesel generator, underfloor heating managed via smart home automation, air conditioning, and high-thickness roof insulation. Security is ensured by shatterproof glass, window grilles, and an advanced video surveillance system equipped with 16 cameras and 4 auto-tracking Speed Domes connected directly to private security services.
Although registered as a single villa, the structure is harmoniously divided into two independent apartments complemented by extensive common areas dedicated to relaxation and entertainment. Apartment A offers a double garage on the ground floor with a large 70 sqm covered porch for parking and wood storage, followed on the first floor by a charming double-height living room with fireplace, an eat-in kitchen, dining room, study, bathroom, and two double bedrooms, as well as a third bedroom with walk-in closet and bathroom on the upper level. Apartment B (approx. 192 sqm) also features a double garage on the ground floor, a main floor with living room, dining room, kitchen, and bathroom, and a top-floor night area with two spacious double bedrooms, two walk-in closets, and two bathrooms.
The entire villa provides exclusive amenities comparable to a private resort: a wellness area featuring a large 10x8-meter heated indoor pool suitable for year-round use, a Turkish bath with hammam and solar shower, a fully equipped gym, a private cinema room, a wine and charcuterie cellar, a tavern with vaulted ceilings, three spacious dining areas, and a panoramic heated glass terrace. Outdoors, the estate is set within a fully fenced park of approx. 10,000 sqm with automatic irrigation, country trails through the private woodland, a treehouse-style gazebo with barbecue and solarium, a 60 sqm dog kennel annex, and natural stone (Palladiana) paving with dedicated parking spaces (with the option to separately purchase an additional 18,000 sqm of land).
Achieving top energy efficiency ratings (A3/A4), the villa guarantees maximum performance and security thanks to a 20 kW solar panel system (30 kW power availability), a 45 kW pellet boiler supported by a privately owned 2,750L LPG tank, a 15 kW diesel generator, underfloor heating managed via smart home automation, air conditioning, and high-thickness roof insulation. Security is ensured by shatterproof glass, window grilles, and an advanced video surveillance system equipped with 16 cameras and 4 auto-tracking Speed Domes connected directly to private security services.
Details
- Property Type
- Villa
- Condition
- Completely restored/Habitable
- Living area
- 900 m²
- Bedrooms
- 5
- Bathrooms
- 7
- Garden
- 10,000 m²
- Energy Efficiency Rating
- Reference
- Prestigioso Casale Ristrutturato con Spa, Piscina Interna e Parco vicino Modena
Distance from:
Distances are calculated in a straight line
Information about Toano
- Elevation
- 842 m a.s.l.
- Total area
- 67.2538 km²
- Landform
- Inland mountain
- Population
- 4151
Map
The property is located within the highlighted Municipality.
The advertiser has chosen not to show the exact location of this property.
Google Satellite View©
Contact Agent

IB International Real Estate S.R.L.
Via Roma 2/10, Genova, Genova
+39 347 0237502
What do you think of this advert’s quality?
Help us improve your Gate-away experience by giving a feedback about this advert.
Please, do not consider the property itself, but only the quality of how it is presented.