R20,423,004 ZAR
(980,000 €)
4 bedrooms farmhouse, 320 m² Montegridolfo, Rimini (province)
Main Features
Description
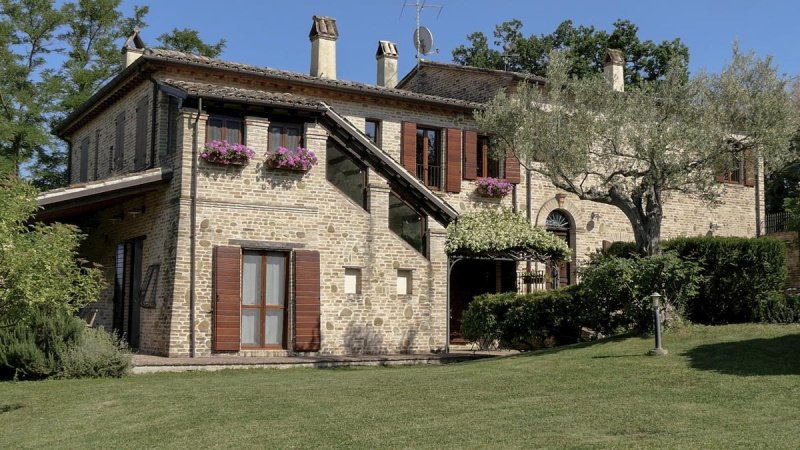
an ancient farmhouse is for sale, named by the owners Casale Spiga (www.casalespiga.it), which underwent a complete renovation in the early 2000s, respecting the location and tradition, enhancing its historical and landscape elements.
The property has a total walkable area of approximately 320 square meters, divided into n.2 independent housing units with access through a large, cared-for and functional courtyard entirely fenced.
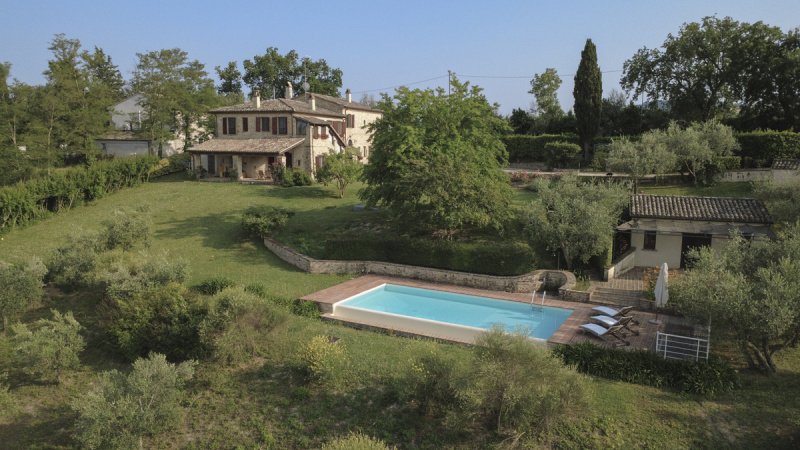
The two independent dwellings (ideal for hosting two families or for starting a tourist accommodation business immediately) were designed to guarantee welcoming, bright and functional environments: they have a walkable area of approximately 245 square meters and 55 square meters respectively and are completed by the infinity pool (10x5 meters) and a relevant accessory of approximately 20 square meters (mainly functional for the use of the pool), located below the courtyard.
The cared-for garden, the large and suggestive porch with panoramic views of the valley and the splendid
infinity pool with a view of the enchanting hilly landscape, create a unique atmosphere and are ideal for those who want an exclusive refuge in nature.
The farmhouse follows the typical architectural style of farmhouses and cottages present in the area, whose characteristics and materials have been faithfully respected during the renovation, with massive walls
in stone and exposed brick and ceilings made with natural and reclaimed materials that vary in their
composition depending on the floor: the interfloor ceiling boasts a visible wooden structure supporting reclaimed tiles, while the roof ceiling on the first floor is characterized by an entirely wooden structure, also visible. The floors alternate instead with antique terracotta tiles, in various sizes and designs, in the living area and a precious reclaimed oak herringbone floor in the sleeping area.
Lime plasters, with delicate pastel finishes, alternate with stone and exposed brick walls,
creating an elegant, pleasant and relaxing interior atmosphere.
The main dwelling develops on two levels: on the ground floor there is the “day” area consisting
of a double living room with a ventilated fireplace to create a warm and refined atmosphere; a custom-made kitchen with an island in the center, in continuity with the large dining area, which is also enriched by the presence of a fireplace and a restored antique wood-burning oven, facing and communicating with the porch for breakfasts, lunches and dinners outdoors. The ground floor is completed by the entrance, the guest bathroom, the study, the laundry room and a large room used as a technical room/walk-in closet. Through the kitchen you access a staircase that leads to the enchanting cave, wonderfully renovated and brought to its maximum splendor with its brick vault.
From the living room on the ground floor, you access, through the large and bright windowed and panoramic staircase,
to the “night” area on the first floor: the floor has a large room dedicated to reading
(living room), two bedrooms both with private bathroom and walk-in closet and a room
dedicated to the walk-in closet, all made with natural materials and high-quality finishes. A third
bedroom can be obtained by rearranging the living room currently used as a reading room.
The secondary dwelling, currently unfurnished, develops with the entrance and kitchen on the ground floor, where there is a traditional fireplace inside, while on the first floor, accessible
from the internal staircase, there are the bedroom, the living room/lounge and the bathroom.
The wise exposure of the property allows views of the enchanting surrounding landscape
enhanced by the presence of the infinity pool and the olive grove, located below, to blend gently with the context, with the hilly landscape.
Accesses are easy and convenient, both by car and on foot: a wrought iron gazebo (pergola) is present in the entrance driveway to accommodate cars. Walking along the entrance driveway, you feel the sensation of crossing several “rooms” outdoors, surrounded by the meticulously cared-for garden with the well-trimmed rustic lawn, the flowering flowerbeds, the tall trees (cypresses and mulberries), the centuries-old olive trees and the ornamental hedges. From the garden, through a paved path, you reach the pool area harmoniously integrated into the context thanks to the surrounding arrangements consisting of stone and brick retaining walls and a terracotta solarium from which to admire the enchanting panorama and the property's olive grove located below the courtyard. The pool is enriched by the presence of the adjacent relevant accessory (equipped with a wrought iron pergola and reed shading) allowing you to live the pool area during the beautiful season in total freedom, relaxing by the pool, spending pleasant and convivial moments.
The olive grove located below was created concurrently with the start of the farmhouse restoration work, planting local olive trees, such as Correggiolo and Leccino, for a total of 136 olive trees.
The property for sale is a true oasis of peace, where time passes
slowly as the seasons, a witness in its course of the recurring idyllic union, which we find present in some places for their beauty, between man and nature.
Details
- Property Type
- Farmhouse
- Condition
- Completely restored/Habitable
- Living area
- 320 m²
- Bedrooms
- 4
- Bathrooms
- 4
- Land
- 5,000 m²
- Garden
- 2,000 m²
- Energy Efficiency Rating
- 113
- Reference
- Antico casale a Montegridolfo
Distance from:
- Airports
18.0 km - Rimini RMI - Miramare
60.0 km - Ancona AOI - Falconara
88.0 km - Perugia PEG - S. Egidio
120.0 km - Firenze FLR - Amerigo Vespucci
- Highway exit
- 9.0 km
- Hospital
- 6.3 km - Casa di Cura Montanari
- Coast
- 11.2 km
- Ski resort
- 21.7 km
What’s around this property
- Shops
2.8 km - Supermarket
4.9 km - Bakery - Antichi Sapori
4.9 km - Seafood shop - Pescolo
5.0 km - Greengrocery - Mille Frutti
- Eating out
1.6 km - Restaurant - Terrazza panoramica dell'Osteria dell'Accademia
1.7 km - Bar - Il ritrovo del Vecchio Forno
2.5 km - Cafe
4.9 km - Fast food restaurant - Pizzeria Morgi e Fuggi
- Sports activities
3.6 km - Sport centre - swimming
8.4 km - Golf club - Riviera Golf Club
9.9 km - Horse riding
10.5 km - Gym
- Schools
4.7 km - School - Scuola elementare Carlo Alberto dalla Chiesa
16.7 km - Higher education institution - Accademia di Belle Arti di Urbino - Distaccamento
16.8 km - University - Dipartimento Scienze dell'Uomo
- Pharmacy
- 5.0 km - Pharmacy - Farmacia Pietravalle
- Veterinary
- 11.1 km - Veterinary
Information about Montegridolfo
- Elevation
- 290 m a.s.l.
- Total area
- 6.9373 km²
- Landform
- Coastal hill
- Population
- 996
Contact Owner
Fabio Bartolini
, ,
What do you think of this advert’s quality?
Help us improve your Gate-away experience by giving a feedback about this advert.
Please, do not consider the property itself, but only the quality of how it is presented.