$1,072,445 NZD
(550,000 €)
4 bedrooms country house, 300 m² Sant'Agata Feltria, Rimini (province)
Main Features
Description
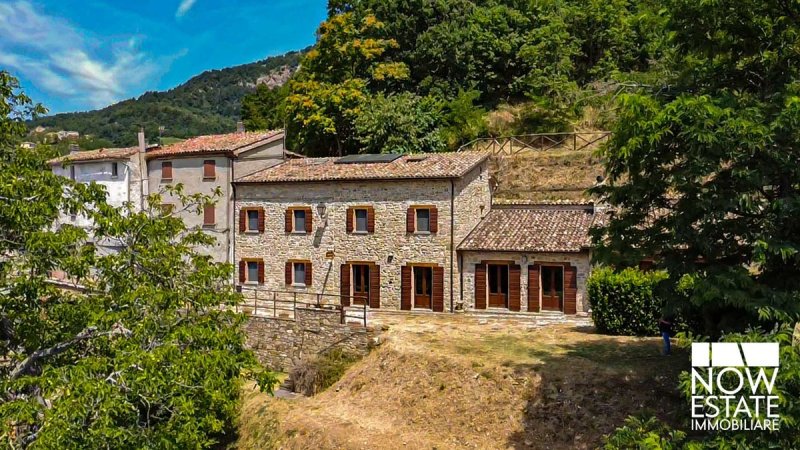
An ancient stone farmhouse, expertly restored with full respect for its architectural identity, is now transformed into a refined residence capable of offering the perfect balance between authenticity, contemporary comfort and prestige.
For years, the property has been used for hospitality activities, achieving considerable success thanks to the quality of the environments, the privileged location and the unique atmosphere it manages to convey to its guests. Today it represents an exclusive opportunity for those who wish to continue an already established activity, as well as for those who dream of a private residence with an unmistakable character.
A house that tells emotions
With an area of approximately 300 sq m, the property develops over three levels, where each room has been designed to offer comfort, functionality and timeless elegance.
The ground floor welcomes guests with an entrance that leads to the convivial areas of the house: a spacious kitchen and a significant living room embellished with a suggestive fireplace, the pulsating heart of the residence.
Large openings to the outside allow for a perfect continuity between the interior spaces and the private garden, transforming every season into the ideal opportunity to live outdoors, between sunny breakfasts, summer dinners and moments of absolute relaxation.
On the ground floor there is also a double bedroom with en-suite bathroom, a further bathroom, laundry room and ancillary rooms, designed to guarantee maximum practicality in the daily management of the house.
A splendid terracotta staircase, embellished with a refined wrought iron railing made by hand, leads to the first floor, where the sleeping area is located.
Here there are two elegant double bedrooms, both with en-suite bathrooms, capable of guaranteeing privacy and comfort both in a family environment and in high-level hospitality.
The top floor, located in the characteristic attic, houses an intimate living room, a bathroom with a bathtub and a fourth double bedroom, a reserved and intimate space that invites rest and contemplation of the surrounding landscape.
The authentic charm of tradition
Every detail tells the story of the house.
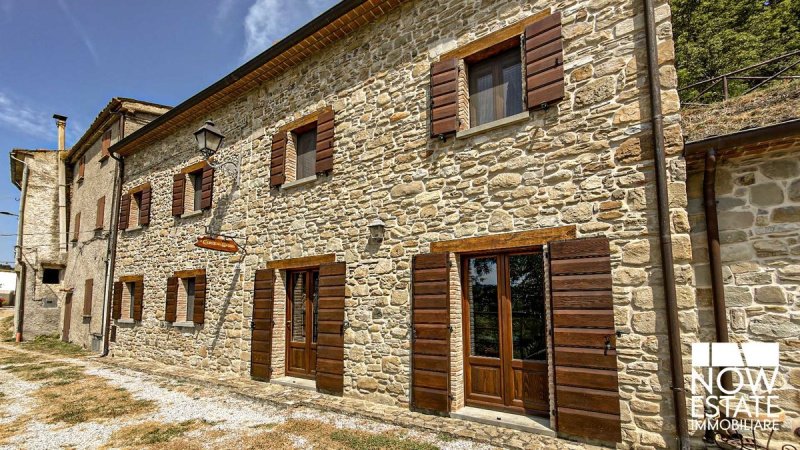
Exposed stone walls dialogue harmoniously with wooden floors, terracotta finishes, original exposed beams and wrought iron elements, creating warm, refined and personality-rich environments.
The recent renovation has preserved the authentic character of the ancient farmhouse, while also integrating state-of-the-art systems and technologies aimed at energy saving.
The entire system has been completely renewed and a modern solar system, as well as a wood-burning stove, contributes to further improve the energy efficiency of the dwelling, ensuring sustainability, comfort and contained management costs.
Living the outdoor spaces
The natural stone that covers the entire facade gives the property a timeless elegance.
The private garden becomes a natural extension of the house, a reserved space where you can relax, receive guests or simply let yourself be enveloped by the silence of the hills.
The panoramic solarium represents one of the most suggestive corners of the property: a privileged place from which to admire spectacular sunsets and the beauty of the landscape stretching to the horizon.
For those who wish to further expand their project, it is also possible to purchase adjacent properties, creating a complex even more important, ideal for developing a prestigious tourist-hospitality activity or a large private residence.
A strategic location between sea, culture and nature
Despite being immersed in the peace of the countryside, the property enjoys a particularly favorable location.
The beaches of the Adriatic Riviera are easily reachable in less than an hour, as are the international airports of Rimini and Bologna, which guarantee rapid connections with the main Italian and European destinations.
The surrounding territory, rich in historic villages, natural trails, gastronomic excellence and cultural events, makes this residence an ideal destination for those seeking authenticity without giving up services.
A long-lasting investment
This property is not simply a house, a place to live, an experience to share, an investment capable of combining property value, quality of life and concrete business opportunities.
Whether chosen as a private residence, an elegant country house, a boutique country house or a structure dedicated to charming hospitality, this residence will conquer anyone looking for an authentic place, where time seems to slow down and every detail tells a story.
Between stone, wood, light and borderless landscapes, this is a property that is not just to be visited: it is to be lived, remembered and desired.
Details
- Property Type
- Country house
- Condition
- Completely restored/Habitable
- Living area
- 300 m²
- Bedrooms
- 4
- Bathrooms
- 5
- Garden
- 5,000 m²
- Energy Efficiency Rating
- Reference
- UN RIFUGIO DI CHARME TRA LE COLLINE DELLA ROMAGNA
Distance from:
- Airports
37.0 km - Rimini RMI - Miramare
81.0 km - Firenze FLR - Amerigo Vespucci
89.0 km - Perugia PEG - S. Egidio
97.0 km - Ancona AOI - Falconara
- Highway exit
- 31.4 km
- Hospital
- 7.1 km - Ospedale "Sacra Famiglia"
- Coast
- 36.5 km
- Ski resort
- 11.8 km
What’s around this property
- Shops
130 m - Convenience shop
140 m - Bakery - Panificio Fabbri
5.0 km - Greengrocery - Fattoria Altavalmarecchia
5.1 km - Butcher shop - Spaccio della Miniera
- Eating out
140 m - Fast food restaurant - 80' Fame
150 m - Cafe - Gran bar
170 m - Restaurant - Il tulipano nero
5.4 km - Bar - Bar pizzeria BEM
- Sports activities
4.1 km - Sport centre - soccer
17.6 km - Horse riding
20.2 km - Gym
25.1 km - Golf club - Rimini - Verucchio Golf Club
- Schools
13.3 km - School - Scuola Elementare
20.8 km - University - Università della Repubblica di San Marino
32.9 km - Higher education institution - I.I.S. Giuseppe Giovagnoli - sede centrale
- Pharmacy
- 150 m - Pharmacy
- Veterinary
- 7.4 km - Veterinary - Dr. David Satanassi
Information about Sant'Agata Feltria
- Elevation
- 607 m a.s.l.
- Total area
- 79.74 km²
- Landform
- Inland hill
- Population
- 2034
Map
Contact Agent

Now Immobiliare
Via XX Settembre, 51/A, Sansepolcro, Arezzo
+39 340 2859577; +39 339 3784874
What do you think of this advert’s quality?
Help us improve your Gate-away experience by giving a feedback about this advert.
Please, do not consider the property itself, but only the quality of how it is presented.