495,000 €
4 bedrooms villa, 300 m² Azzano Decimo, Pordenone (province)
Main Features
Description
AZZANO DECIMO - FRAZ. CORVA (Ref. BS-282-RV) SPLENDID DETACHED VILLA WITH BEAUTIFUL OUTBUILDING AND ACCESSORIES - LARGE PLANTED AND IRRIGATED GARDEN PLUS EXTENSIVE GROUNDS
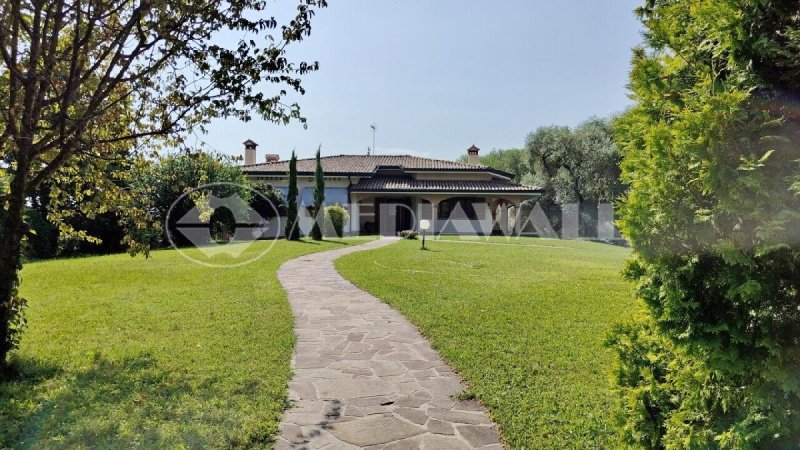
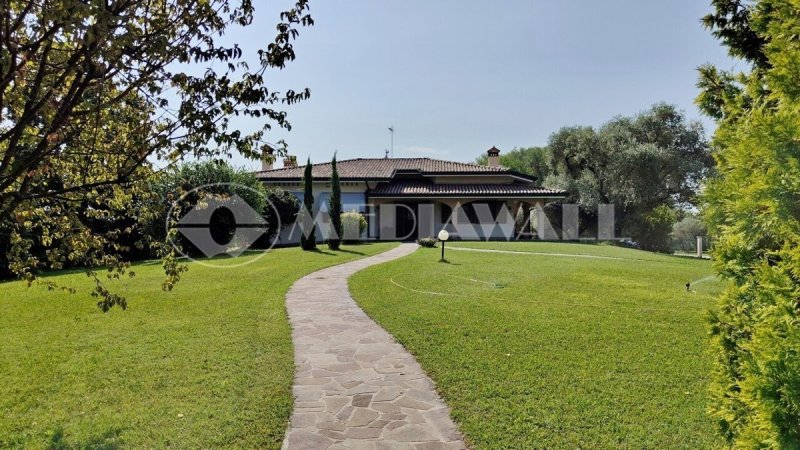
Just 5 minutes by car from Pordenone, well-connected to the main roads and the A28 motorway, we offer for sale this stately residence consisting of a detached villa with outbuilding and attached grounds, spread over two levels. The Ground Floor, accessible through a large porch that surrounds the living area, comprises: large entrance hall, living room with fireplace, spacious separate kitchen and study/3rd bedroom. The sleeping area consists of a hallway, two double bedrooms, a large bathroom with window and bathtub and shower, with a large washbasin unit. From the entrance hall, you can also access the basement connected by a well-finished internal staircase, where we find a pantry room, laundry room and two further large rooms used as storage rooms, with the possibility of converting them into a tavern or fitness area. The house is surrounded by a large, well-kept and planted garden where we find the outbuilding with a pergola for shade in front, where it is possible to create a swimming pool. The rooms of the outbuilding, perfectly finished and refined, are equipped with new PVC windows and are spread over a single level with a large living area with a beautiful fireplace, brick pizza oven and a perfectly furnished kitchenette, plus a large double bedroom and a characteristic bathroom with window and mosaic shower. All recently completed. At the back of the garden there is a large accessory room used as a storage room/garage capable of accommodating 4/5 cars. On one side of the garden, bordering another property, there are some sheds for storing tools and for storing wood for the fireplaces. The villa is equipped with a large driveway access separated from the garden and the pedestrian access. At the edge of the garden there is a plot of land of almost one hectare in size, which is currently wooded and consists of agricultural land. PROPERTY FEATURES: Wooden/double-glazed windows in the villa; PVC/double-glazed windows in the outbuilding; wooden shutters; ceramic flooring in the living area, wooden flooring in the sleeping area; anti-intrusion system; solar thermal system; garden irrigation system. Impeccable condition!
Just 5 minutes by car from Pordenone, well-connected to the main roads and the A28 motorway, we offer for sale this stately residence consisting of a detached villa with outbuilding and attached grounds, spread over two levels. The Ground Floor, accessible through a large porch that surrounds the living area, comprises: large entrance hall, living room with fireplace, spacious separate kitchen and study/3rd bedroom. The sleeping area consists of a hallway, two double bedrooms, a large bathroom with window and bathtub and shower, with a large washbasin unit. From the entrance hall, you can also access the basement connected by a well-finished internal staircase, where we find a pantry room, laundry room and two further large rooms used as storage rooms, with the possibility of converting them into a tavern or fitness area. The house is surrounded by a large, well-kept and planted garden where we find the outbuilding with a pergola for shade in front, where it is possible to create a swimming pool. The rooms of the outbuilding, perfectly finished and refined, are equipped with new PVC windows and are spread over a single level with a large living area with a beautiful fireplace, brick pizza oven and a perfectly furnished kitchenette, plus a large double bedroom and a characteristic bathroom with window and mosaic shower. All recently completed. At the back of the garden there is a large accessory room used as a storage room/garage capable of accommodating 4/5 cars. On one side of the garden, bordering another property, there are some sheds for storing tools and for storing wood for the fireplaces. The villa is equipped with a large driveway access separated from the garden and the pedestrian access. At the edge of the garden there is a plot of land of almost one hectare in size, which is currently wooded and consists of agricultural land. PROPERTY FEATURES: Wooden/double-glazed windows in the villa; PVC/double-glazed windows in the outbuilding; wooden shutters; ceramic flooring in the living area, wooden flooring in the sleeping area; anti-intrusion system; solar thermal system; garden irrigation system. Impeccable condition!
This text has been automatically translated using AI.
Details
- Property Type
- Villa
- Condition
- Completely restored/Habitable
- Living area
- 300 m²
- Bedrooms
- 4
- Bathrooms
- 3
- Garden
- 4,500 m²
- Energy Efficiency Rating
- 217.62
- Reference
- BS-282-RV
Distance from:
Distances are calculated in a straight line
Information about Azzano Decimo
- Elevation
- 14 m a.s.l.
- Total area
- 51.3374 km²
- Landform
- Flatland
- Population
- 15769
Map
The property is located within the highlighted Municipality.
The advertiser has chosen not to show the exact location of this property.
Google Satellite View©
Contact Agent

MEDIAWALL SRL
Piazza Dogana 3, Portogruaro, Venezia
+39 0434 247106
What do you think of this advert’s quality?
Help us improve your Gate-away experience by giving a feedback about this advert.
Please, do not consider the property itself, but only the quality of how it is presented.