449,000 €
3 bedrooms villa, 232 m² Brugnera, Pordenone (province)
Main Features
Description
We present this splendid villa for sale in Brugnera, in the quiet and sought-after area of Tamai.
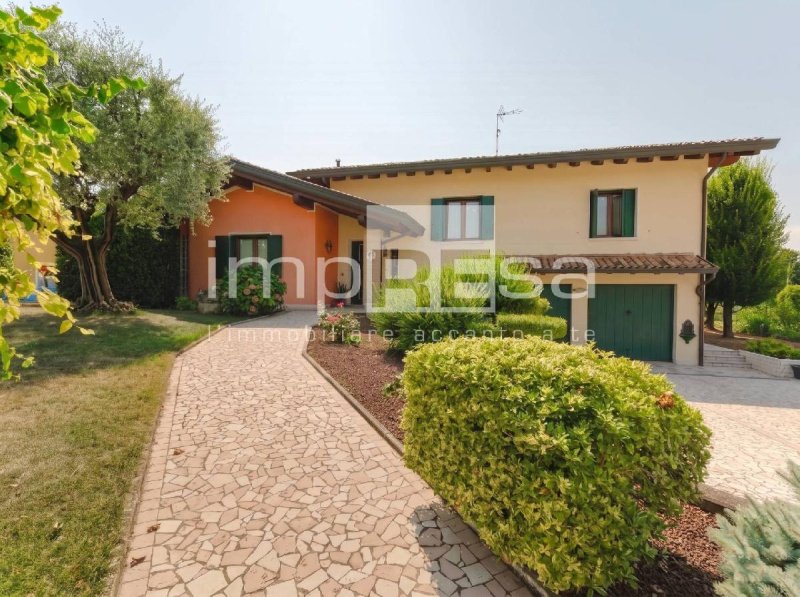
Built in 1998 and in excellent condition, this house of a total of 232 m² (195 m² walkable) develops on two floors, guaranteeing ample space and plenty of light thanks to the exposure on four sides: south, west, east and north.
On the living floor, the villa comprises an entrance leading to the living area with a living area and a dining area clearly distinct from each other and a separate eat-in kitchen, ideal for convivial moments.
Going up an elegant wooden staircase, you reach the sleeping area which houses 3 bedrooms, two of which are double, and 2 bathrooms. On the top level there is the attic, ideal for use as a study and equipped with a built-in wardrobe which, thanks to its size, is perfect as a wardrobe, archive or further storage room.
On the basement floor there is a cellar, a laundry room, a storage room and a warehouse, perfect for organizing spaces in the best possible way.
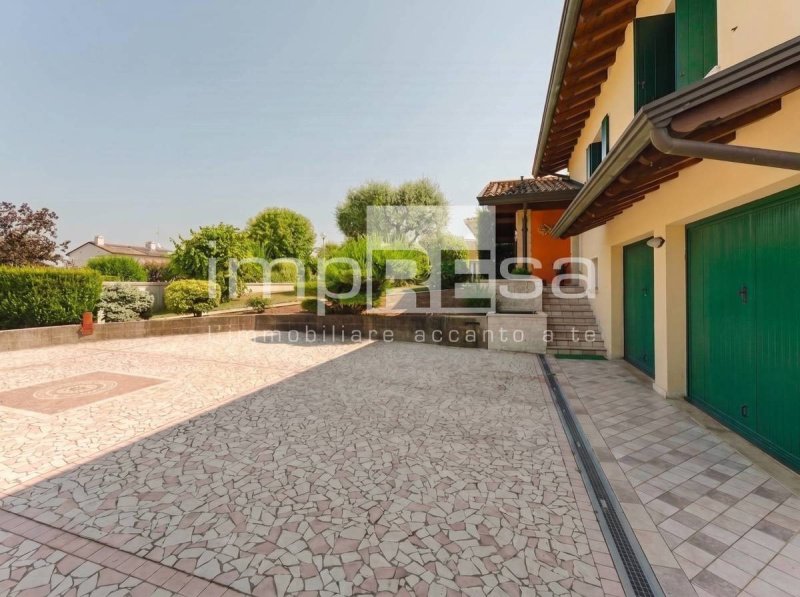
The floor is completed by a double garage in width with double tilting doors and space for uncovered parking spaces, a perfect solution for the family and guests.
Independent methane heating and condensing boiler, with radiator system, ensures comfort all year round.
The property also has double air conditioning for the living area and the sleeping area, a ventilated roof for optimal insulation, predisposition for an anti-burglary system, a stube stove with heat storage heating system that retains the heat of the wood and releases it slowly by radiation, as well as the possibility of further expansion.
Outside, you can enjoy the balcony and the terrace or relax in the private garden, which offers privacy and a green corner to live in.
The wooden window frames with double glazing guarantee insulation and silence, while the partial furnishing leaves room for your own personalization.
Ideal solution for those looking for a ready-to-live-in house, bright and functional in a pleasant and well-served area.
For more information on this Detached Villa in Tamai di Brugnera, contact the ImpREsa agency in Pordenone at number 0434-311665 asking for the property with reference I/ID2030.
Or visit the website www.impresaimmobiliare.com
Built in 1998 and in excellent condition, this house of a total of 232 m² (195 m² walkable) develops on two floors, guaranteeing ample space and plenty of light thanks to the exposure on four sides: south, west, east and north.
On the living floor, the villa comprises an entrance leading to the living area with a living area and a dining area clearly distinct from each other and a separate eat-in kitchen, ideal for convivial moments.
Going up an elegant wooden staircase, you reach the sleeping area which houses 3 bedrooms, two of which are double, and 2 bathrooms. On the top level there is the attic, ideal for use as a study and equipped with a built-in wardrobe which, thanks to its size, is perfect as a wardrobe, archive or further storage room.
On the basement floor there is a cellar, a laundry room, a storage room and a warehouse, perfect for organizing spaces in the best possible way.
The floor is completed by a double garage in width with double tilting doors and space for uncovered parking spaces, a perfect solution for the family and guests.
Independent methane heating and condensing boiler, with radiator system, ensures comfort all year round.
The property also has double air conditioning for the living area and the sleeping area, a ventilated roof for optimal insulation, predisposition for an anti-burglary system, a stube stove with heat storage heating system that retains the heat of the wood and releases it slowly by radiation, as well as the possibility of further expansion.
Outside, you can enjoy the balcony and the terrace or relax in the private garden, which offers privacy and a green corner to live in.
The wooden window frames with double glazing guarantee insulation and silence, while the partial furnishing leaves room for your own personalization.
Ideal solution for those looking for a ready-to-live-in house, bright and functional in a pleasant and well-served area.
For more information on this Detached Villa in Tamai di Brugnera, contact the ImpREsa agency in Pordenone at number 0434-311665 asking for the property with reference I/ID2030.
Or visit the website www.impresaimmobiliare.com
This text has been automatically translated using AI.
Details
- Property Type
- Villa
- Condition
- Completely restored/Habitable
- Living area
- 232 m²
- Bedrooms
- 3
- Bathrooms
- 2
- Garden
- 600 m²
- Energy Efficiency Rating
- Reference
- I/ID2030
Distance from:
Distances are calculated in a straight line
Information about Brugnera
- Elevation
- 16 m a.s.l.
- Total area
- 29.1198 km²
- Landform
- Flatland
- Population
- 9262
Map
The property is located within the highlighted Municipality.
The advertiser has chosen not to show the exact location of this property.
Google Satellite View©
Contact Agent

Agenzia Immobiliare ImpREsa Venezia
Calle della Madonna 3610/b, Venezia, VE
+39 041 5463426
What do you think of this advert’s quality?
Help us improve your Gate-away experience by giving a feedback about this advert.
Please, do not consider the property itself, but only the quality of how it is presented.