600,000 €
Commercial property, 12250 m² Chions, Pordenone (province)
Description
WAREHOUSE WITH DIRECTIONAL OFFICES IN CHIONS
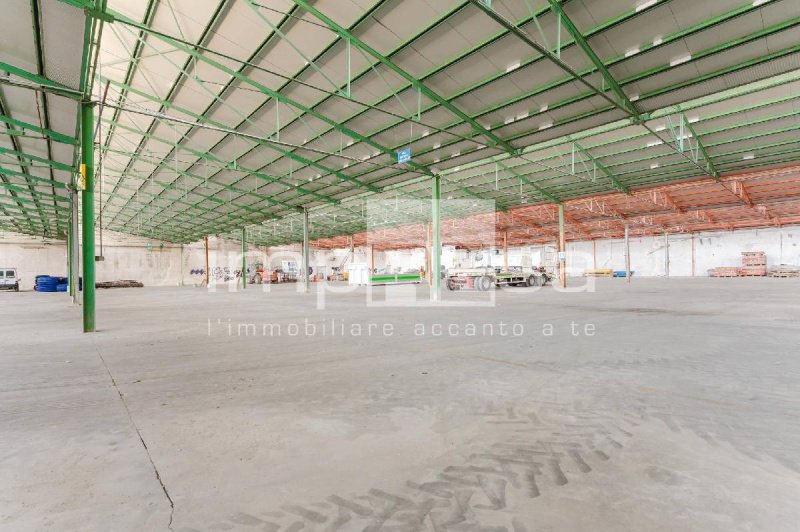
In Chions, in a strategically connected industrial area to the main road networks, we offer for sale a production complex of ample size, ideal for activities that require large covered volumes and wide maneuvering areas.
The property is located on a total lot of 12,250 sq m, which guarantees an optimal management of logistical flows and outdoor storage. The current structure covers an area of 5,706 sq m, characterized by a functional distribution that integrates the production area with the directional spaces.
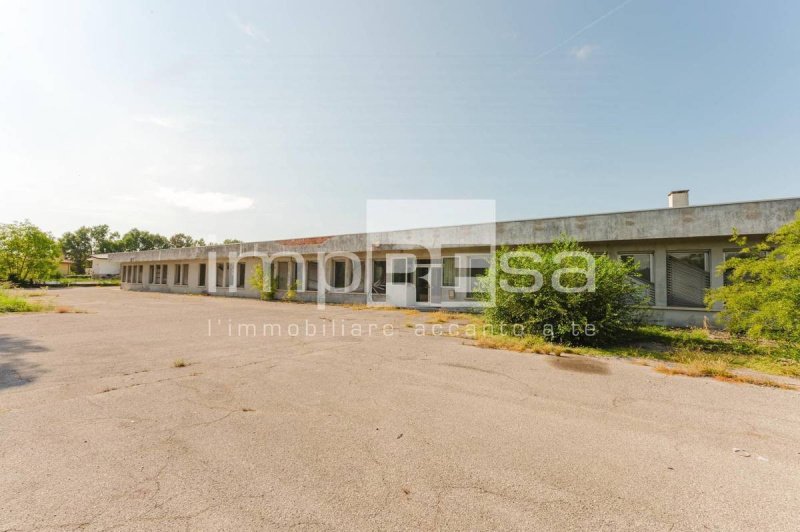
The office building is designed to support daily administrative activity, complete with dedicated toilets and a server room equipped for managing the company's technological infrastructure. The presence of a separate laboratory area allows for diversification of processing or allocation of specific spaces to quality control and research departments.
One of the main strengths of this proposal is the development potential: the total buildable covered area of 6,125 sq m allows for further expansion compared to the current state, offering the company the possibility of scaling its production volumes over time without having to change location.
The generous perimeter outdoor area facilitates the passage of heavy vehicles and guarantees an adequate parking provision for both staff and visitors.
For more information on this warehouse in Chions, contact the impREsa agency in Pordenone at number 0434-311665 asking for the property with reference I/AB117.
You can find this and many other proposals on our website www.impresaimmobiliare.com
In Chions, in a strategically connected industrial area to the main road networks, we offer for sale a production complex of ample size, ideal for activities that require large covered volumes and wide maneuvering areas.
The property is located on a total lot of 12,250 sq m, which guarantees an optimal management of logistical flows and outdoor storage. The current structure covers an area of 5,706 sq m, characterized by a functional distribution that integrates the production area with the directional spaces.
The office building is designed to support daily administrative activity, complete with dedicated toilets and a server room equipped for managing the company's technological infrastructure. The presence of a separate laboratory area allows for diversification of processing or allocation of specific spaces to quality control and research departments.
One of the main strengths of this proposal is the development potential: the total buildable covered area of 6,125 sq m allows for further expansion compared to the current state, offering the company the possibility of scaling its production volumes over time without having to change location.
The generous perimeter outdoor area facilitates the passage of heavy vehicles and guarantees an adequate parking provision for both staff and visitors.
For more information on this warehouse in Chions, contact the impREsa agency in Pordenone at number 0434-311665 asking for the property with reference I/AB117.
You can find this and many other proposals on our website www.impresaimmobiliare.com
This text has been automatically translated using AI.
Details
- Property Type
- Commercial property
- Condition
- To be restored
- Living area
- 12250 m²
- Energy Efficiency Rating
- Reference
- I/AB117
Distance from:
Distances are calculated in a straight line
Information about Chions
- Elevation
- 16 m a.s.l.
- Total area
- 33.4463 km²
- Landform
- Flatland
- Population
- 4994
Map
The property is located within the highlighted Municipality.
The advertiser has chosen not to show the exact location of this property.
Google Satellite View©
Contact Agent

Agenzia Immobiliare ImpREsa Venezia
Calle della Madonna 3610/b, Venezia, VE
+39 041 5463426
What do you think of this advert’s quality?
Help us improve your Gate-away experience by giving a feedback about this advert.
Please, do not consider the property itself, but only the quality of how it is presented.