1,940,000 €
Commercial property, 3870 m² Cordenons, Pordenone (province)
Description
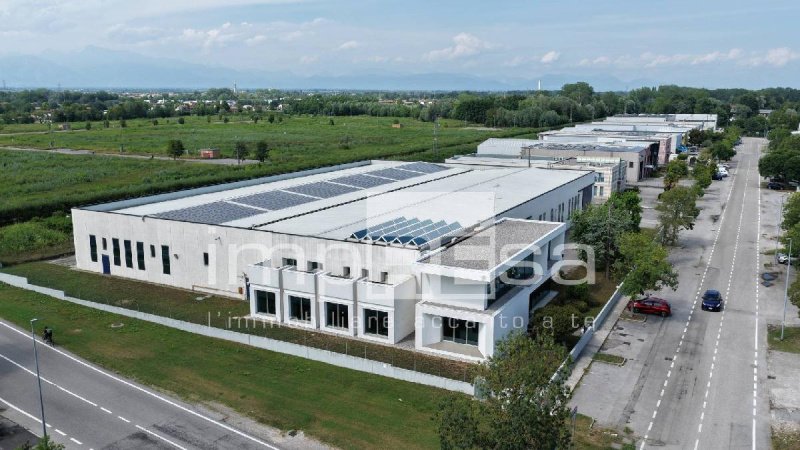
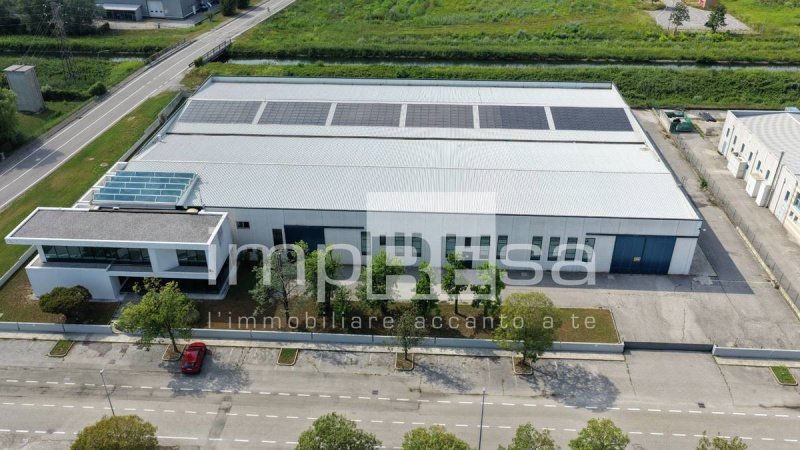
We offer for sale, exclusively, in the industrial area of Cordenons, an artisanal industrial complex with an attached office building arranged on two levels.
The warehouse in question was originally built in 1992 and has a predominantly rectangular surface with dimensions of approximately 70.0 m by 47.1 m. In 2009, the building underwent a significant and radical renovation by the architects of the RWS Architetti Associati studio of Padua. The intervention was comprehensive and, in particular, the office areas were redefined with excellent taste and choice of finishes.
Overall, the offices today present a very representative level. The high-quality finishes and elegant choices characterize the entire office area on both the ground floor and the first floor. From the outside, the appearance of the offices is anything but belonging to the classic forms of industrial-artisanal warehouses.
The offices are spread over two levels, the ground floor for a total of 447 sq m and the first floor for approximately 340 sq m.
The warehouse consists of a rectangular surface with predominant dimensions corresponding to 70.9 m x 47.1 m. It is divided into two double-sloped spans of 22.60 m each, pillars with a 10 m pitch for a total of 7 fields. The roof is made with double-sloped lattice beams supporting pre-compressed Pi-greco tiles with double internal ribs. The perimeter cladding is in scratched white cement. There are windows placed vertically that can be partially opened through electric actuators.
There is a compressed air system. Heating is provided by hot air generators with heating bodies placed inside the heated volume and a chimney with aspiration and expulsion facing outwards. There is a fire-fighting ring drawing directly from the aqueduct. There is a photovoltaic system installed in 2009 on the roof, consisting of 480 photovoltaic panels for a total supply of approximately 55 kW serving
The warehouse has three large double-leaf sliding doors, two of which are 4.5 x 4.5 meters in size, while the third, in front of the main gate, has a larger dimension of 6.5 x 4.5 m with an additional closure consisting of a PVC tarpaulin roll-up door.
Within the complex, we have the following technological systems: Autonomous heating with methane and wall-mounted hot air generators, underground electrical system, alarm and video surveillance system.
For the offices, radiant floor heating and cooling system and air conditioning/dehumidification. Sanitary water system for hot water, telephones and cabling network with server and conditioned air-conditioned CED room.
For more information or to visit this warehouse, you can contact the number 0422 454323, always quoting REF. I/AD255 or visit our website www.impresaimmobiliare.com
Details
- Property Type
- Commercial property
- Condition
- Completely restored/Habitable
- Living area
- 3870 m²
- Energy Efficiency Rating
- 300,45 kwh_m2
- Reference
- I/AD255
Distance from:
- Airports
52.0 km - Venezia TSF - Treviso
58.0 km - Venezia VCE - Marco Polo
62.0 km - Trieste TRS - Ronchi Dei Legionari
119.0 km - Bolzano BZO - Bolzano
- Highway exit
- 3.7 km
- Hospital
- 3.9 km - Casa di Cura San Giorgio
- Coast
- 42.1 km
- Ski resort
- 20.8 km
What’s around this property
- Shops
1.2 km - Supermarket - Visotto
1.7 km - Mall - Meduna
2.0 km - Bakery - Panificio Pasticceria Vazzoler
2.4 km - Convenience shop - Latteria Palse
- Eating out
1.8 km - Restaurant - Rustico
2.0 km - Fast food restaurant - Pizza al taglio
2.0 km - Bar
2.1 km - Cafe
- Sports activities
940 m - Sport centre
2.9 km - Gym
10.3 km - Golf club - Alpine Golf Course
14.1 km - Horse riding
- Schools
1.9 km - School
2.2 km - University - Consorzio universitario di Pordenone
3.7 km - Higher education institution - Liceo Leopardi-Majorana
- Pharmacy
- 1.9 km - Pharmacy - Comunale Cordenons
- Veterinary
- 2.2 km - Veterinary - Dottor Roberto Moro
Information about Cordenons
- Elevation
- 42 m a.s.l.
- Total area
- 56.34 km²
- Landform
- Flatland
- Population
- 18067
Contact Agent

Agenzia Immobiliare ImpREsa Venezia
Calle della Madonna 3610/b, Venezia, VE
+39 041 5463426
What do you think of this advert’s quality?
Help us improve your Gate-away experience by giving a feedback about this advert.
Please, do not consider the property itself, but only the quality of how it is presented.