490,000 €
5 bedrooms villa, 292 m² Pordenone, Pordenone (province)
Main Features
Description
PORDENONE, BORGOMEDUNA (Ref. BS-252-RV) RECENT AND SPACIOUS INDEPENDENT VILLA | 5 ROOMS | 4 BATHROOMS | 3 LEVELS | RECTANGULAR PLOT OF 950 SQM | IMPECCABLE
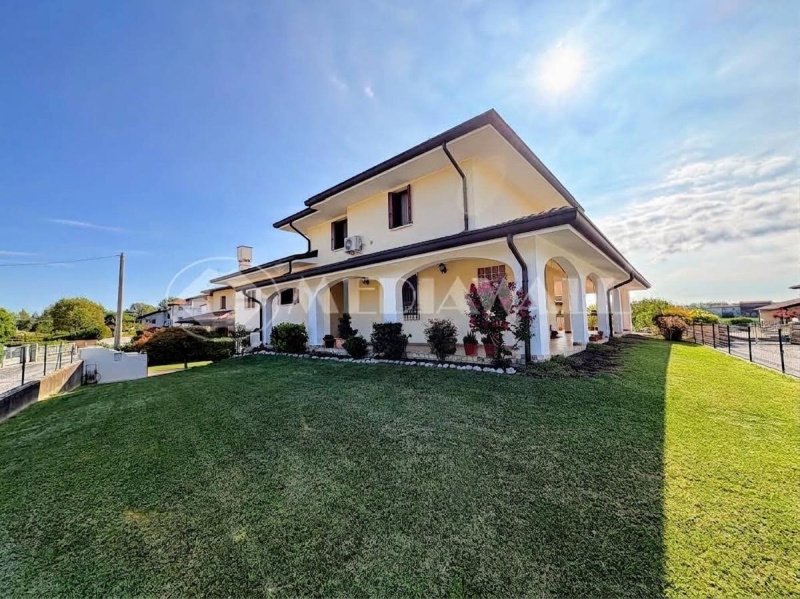
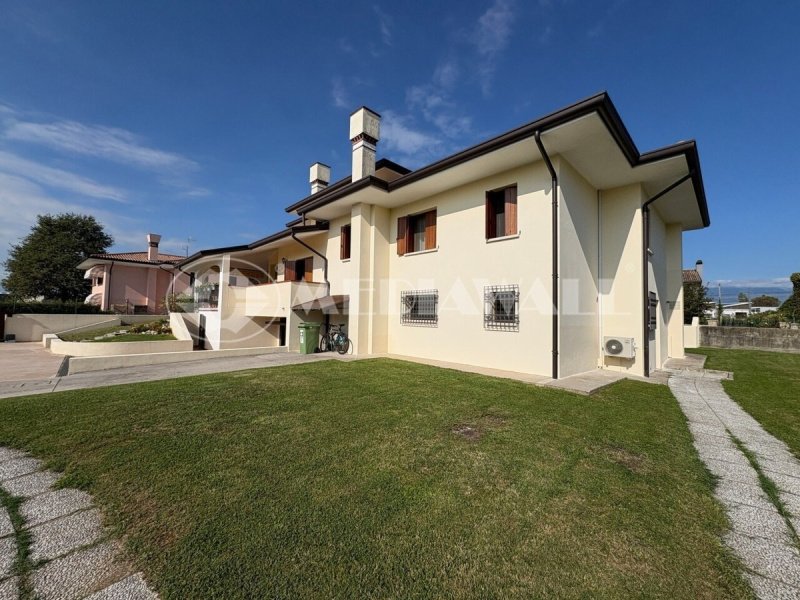
In a convenient and well-served area, a short distance from the main services and road links, we offer for sale this recent villa built on a plot of approximately 950 sqm. The property stands out for its spacious and functional rooms, as well as for the large, exclusive and fenced garden that surrounds the house on all four sides. The villa is spread over three levels, offering generous and well-distributed spaces, ideal for meeting the different housing needs of the family.
INTERNAL SPACE DISTRIBUTION
The house is characterised by the presence of several independent entrances, a feature that allows the rooms to be used flexibly and modularly, adapting them to different housing needs. This particular configuration allows, in fact, to organise the spaces autonomously, according to the needs of those who live there. In detail:
GROUND FLOOR the entrance leads to the large living area of approximately 70 sqm, consisting of a welcoming living room enhanced by the recent pellet stove, dining area and separate kitchen. The living area is completed by the hallway and the large habitable porch of 77 sqm, ideal for enjoying the outdoor spaces, enriched by the presence of a barbecue. The sleeping area, of approximately 90 sqm, develops through a large corridor that leads to the master bedroom with walk-in closet, two further double bedrooms and two spacious bathrooms with windows, respectively equipped with shower and bathtub. Completing the floor is a convenient storage room.
FIRST FLOOR accessible via the internal staircase starting from the hallway on the ground floor, develops over an area of approximately 71 sqm and houses a large hallway, usable also as a living room, two double bedrooms and a bathroom with window and shower. Completing the floor is a terrace of approximately 11 sqm, ideal for enjoying a pleasant outdoor space.
BASEMENT FLOOR accessible from both the inside and via an independent external access, develops over an area of approximately 160 sqm and offers spacious and versatile rooms. We find a spacious tavern, ideal for convivial moments, a laundry room, a bathroom with window and shower, a storage room, a cellar and a large garage capable of comfortably accommodating two cars. A solution that guarantees practicality and functionality, offering numerous service spaces to support daily life, including the possibility of a gym or a study.
EQUIPMENT
The property has a recently installed condensing boiler, with radiator heating divided into zones, while the ground floor and first floor are both air-conditioned. The pellet stove, recently installed in the living room, is ducted and allows heat to be distributed to the hallway of the sleeping area and the landing on the first floor.
The window frames are made of iroko wood with double glazing and tilt-and-turn opening, equipped with mosquito nets, grilles and wooden shutters. In the living area there is a porcelain stoneware flooring, while the bedrooms are finished with oak parquet. Completing the equipment are the external awnings and the recently installed roller shutters.
The property has also been the subject of recent roof refurbishment and has recently built external plasterwork. There is predisposition for volumetric alarm system.
The outdoor spaces are enhanced by the large porch with barbecue, the fountain and the electric gate for access to the property. The water supply is also guaranteed by the presence of an artesian well.
The villa is offered for sale including the kitchen and bathroom furniture.
Energy class "D" EP gl, nren 137.66 Kwh/mq year.
This villa is the ideal solution for those seeking space, independence and an exclusive lifestyle. Located in a strategic position, it combines the tranquility of the residential area with the convenience of nearby services.
Contact us and schedule your viewing and/or come and visit us at our offices in Pordenone at Via Oberdan 27/b and 29 (in front of Corriere station) and Viale Venezia 50!
In a convenient and well-served area, a short distance from the main services and road links, we offer for sale this recent villa built on a plot of approximately 950 sqm. The property stands out for its spacious and functional rooms, as well as for the large, exclusive and fenced garden that surrounds the house on all four sides. The villa is spread over three levels, offering generous and well-distributed spaces, ideal for meeting the different housing needs of the family.
INTERNAL SPACE DISTRIBUTION
The house is characterised by the presence of several independent entrances, a feature that allows the rooms to be used flexibly and modularly, adapting them to different housing needs. This particular configuration allows, in fact, to organise the spaces autonomously, according to the needs of those who live there. In detail:
GROUND FLOOR the entrance leads to the large living area of approximately 70 sqm, consisting of a welcoming living room enhanced by the recent pellet stove, dining area and separate kitchen. The living area is completed by the hallway and the large habitable porch of 77 sqm, ideal for enjoying the outdoor spaces, enriched by the presence of a barbecue. The sleeping area, of approximately 90 sqm, develops through a large corridor that leads to the master bedroom with walk-in closet, two further double bedrooms and two spacious bathrooms with windows, respectively equipped with shower and bathtub. Completing the floor is a convenient storage room.
FIRST FLOOR accessible via the internal staircase starting from the hallway on the ground floor, develops over an area of approximately 71 sqm and houses a large hallway, usable also as a living room, two double bedrooms and a bathroom with window and shower. Completing the floor is a terrace of approximately 11 sqm, ideal for enjoying a pleasant outdoor space.
BASEMENT FLOOR accessible from both the inside and via an independent external access, develops over an area of approximately 160 sqm and offers spacious and versatile rooms. We find a spacious tavern, ideal for convivial moments, a laundry room, a bathroom with window and shower, a storage room, a cellar and a large garage capable of comfortably accommodating two cars. A solution that guarantees practicality and functionality, offering numerous service spaces to support daily life, including the possibility of a gym or a study.
EQUIPMENT
The property has a recently installed condensing boiler, with radiator heating divided into zones, while the ground floor and first floor are both air-conditioned. The pellet stove, recently installed in the living room, is ducted and allows heat to be distributed to the hallway of the sleeping area and the landing on the first floor.
The window frames are made of iroko wood with double glazing and tilt-and-turn opening, equipped with mosquito nets, grilles and wooden shutters. In the living area there is a porcelain stoneware flooring, while the bedrooms are finished with oak parquet. Completing the equipment are the external awnings and the recently installed roller shutters.
The property has also been the subject of recent roof refurbishment and has recently built external plasterwork. There is predisposition for volumetric alarm system.
The outdoor spaces are enhanced by the large porch with barbecue, the fountain and the electric gate for access to the property. The water supply is also guaranteed by the presence of an artesian well.
The villa is offered for sale including the kitchen and bathroom furniture.
Energy class "D" EP gl, nren 137.66 Kwh/mq year.
This villa is the ideal solution for those seeking space, independence and an exclusive lifestyle. Located in a strategic position, it combines the tranquility of the residential area with the convenience of nearby services.
Contact us and schedule your viewing and/or come and visit us at our offices in Pordenone at Via Oberdan 27/b and 29 (in front of Corriere station) and Viale Venezia 50!
This text has been automatically translated using AI.
Details
- Property Type
- Villa
- Condition
- Completely restored/Habitable
- Living area
- 292 m²
- Bedrooms
- 5
- Bathrooms
- 4
- Energy Efficiency Rating
- Reference
- BS-252-RV
Distance from:
Distances are calculated in a straight line
Information about Pordenone
- Elevation
- 24 m a.s.l.
- Total area
- 38.213 km²
- Landform
- Flatland
- Population
- 52314
Map
The property is located within the highlighted Municipality.
The advertiser has chosen not to show the exact location of this property.
Google Satellite View©
Contact Agent

MEDIAWALL SRL
Piazza Dogana 3, Portogruaro, Venezia
+39 0434 247106
What do you think of this advert’s quality?
Help us improve your Gate-away experience by giving a feedback about this advert.
Please, do not consider the property itself, but only the quality of how it is presented.