548,000 €
3 bedrooms semi-detached house, 196 m² Sacile, Pordenone (province)
Main Features
Description
Located in a prestigious residence, surrounded by greenery and just 5 minutes from the center of Sacile, we offer an exclusive detached villa on a single level, designed to offer maximum comfort, privacy and energy efficiency.
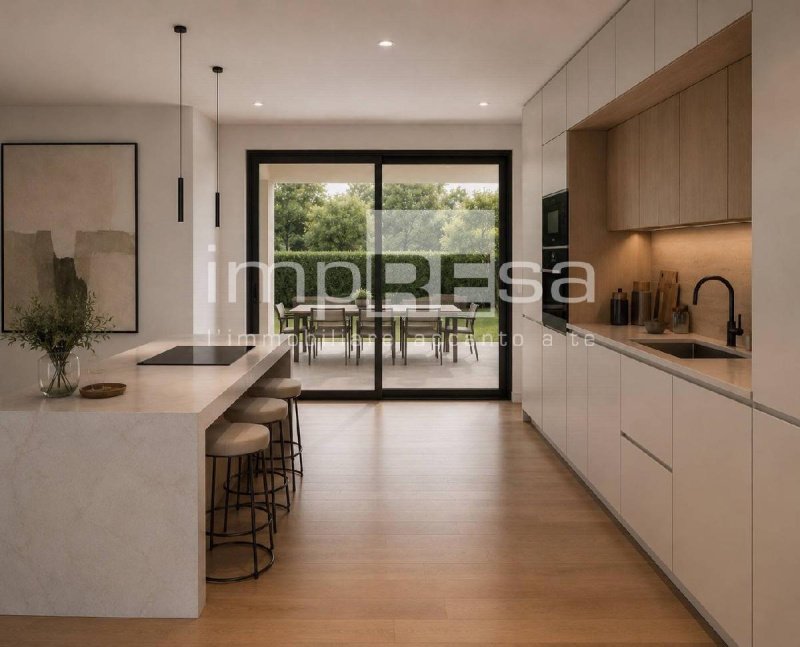
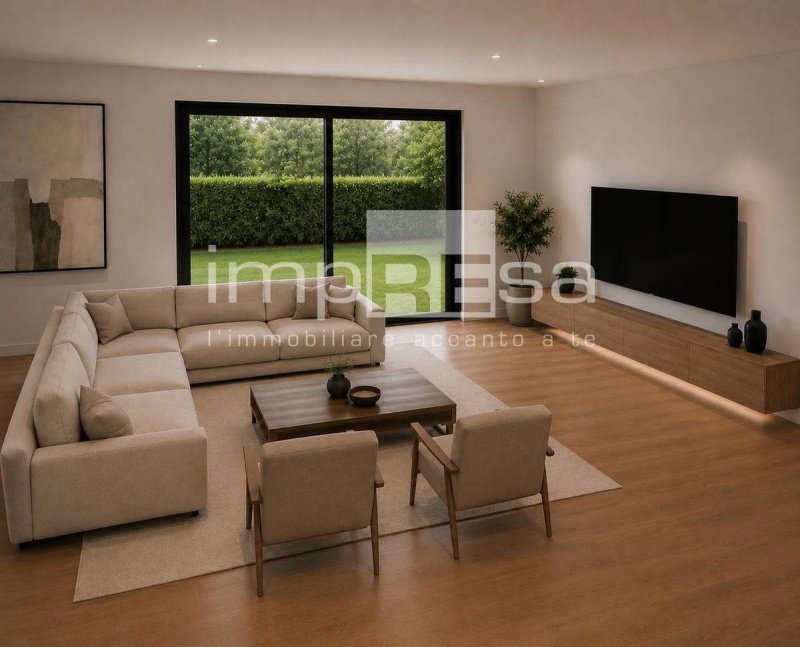
The living area, of over 58 sq m, is an elegant and bright environment consisting of a living room with predisposition for a fireplace, open-space kitchen and large sliding windows that connect directly to the covered porch and the private garden, creating a perfect continuity between interior and exterior.
The sleeping area is designed to guarantee maximum privacy and includes three bedrooms and a study, including a splendid double bedroom of almost 18 sq m, enhanced by a windowed master bathroom for exclusive use, designed to offer comfort and privacy.
The sleeping area is completed by a second double bedroom, a third room ideal as a single bedroom, a study or hobby room, a second windowed bathroom and a practical technical room/laundry room.
Externally, the large private garden of approximately 400 sq m, the covered porch ideal for outdoor lunches and dinners and the double garage of 36 sq m make this property perfect for living every season in total relaxation.
Technologically, the villa is equipped with underfloor heating with air-water heat pump, cooling with air-air heat pump, private photovoltaic system of approximately 5.25 kW, domotics manageable via App, wooden window frames with triple glazing, mosquito nets, alarm predisposition and high-level finishes, all in Energy Class A4, without the use of fossil fuels, to guarantee reduced consumption and maximum living comfort.
An exclusive villa where elegance, technology and construction quality meet to offer a new way of living, immersed in greenery but a few minutes from all the main services.
For more information on this single-level villa in Sacile, contact the impREsa agency in Pordenone at number 0434-311665 asking for the property with reference I/AB116-2.
You can find this and many other proposals on our website www.impresaimmobiliare.com
Details
- Property Type
- Semi-detached house
- Condition
- New
- Living area
- 196 m²
- Bedrooms
- 3
- Bathrooms
- 2
- Garden
- 35,887 m²
- Energy Efficiency Rating
- Reference
- I/AB116-2
Distance from:
- Airports
41.0 km - Venezia TSF - Treviso
52.0 km - Venezia VCE - Marco Polo
77.0 km - Trieste TRS - Ronchi Dei Legionari
106.0 km - Bolzano BZO - Bolzano
- Highway exit
- 2.9 km
- Hospital
- 450 m - Ospedale "San Gregorio"
- Coast
- 49.3 km
- Ski resort
- 5.7 km
What’s around this property
- Shops
< 100 m - Cheese shop - Casa Del Formaggio Di Piccinato Giancarlo
150 m - Butcher shop - Pronto Carni Di Mariuzzi & Cecchin (S.N.C.)
190 m - Supermarket - Despar
210 m - Pastry shop - Le dolci tentazioni di Giulia
- Eating out
< 100 m - Bar - Tiffany bar
< 100 m - Fast food restaurant - Ai Cesti
230 m - Ice cream shop - Il Gelatone
230 m - Restaurant - Bar Trattoria Cavour Di Bravin Mara & C. Snc
- Sports activities
570 m - Sport centre
1.5 km - Horse riding
4.8 km - Gym
10.7 km - Golf club - Alpine Golf Course
- Schools
100 m - School - IPSIA "Piero della Valentina"
11.0 km - Higher education institution - Villaggio del Fanciullo
13.6 km - University - Consorzio universitario di Pordenone
- Pharmacy
- 270 m - Pharmacy - Bechi
- Veterinary
- 8.2 km - Veterinary
Information about Sacile
- Elevation
- 25 m a.s.l.
- Total area
- 32.7407 km²
- Landform
- Flatland
- Population
- 19951
Map
Contact Agent

Agenzia Immobiliare ImpREsa Venezia
Calle della Madonna 3610/b, Venezia, VE
+39 041 5463426
What do you think of this advert’s quality?
Help us improve your Gate-away experience by giving a feedback about this advert.
Please, do not consider the property itself, but only the quality of how it is presented.