500,000 €
3 bedrooms terraced house, 160 m² Zoppola, Pordenone (province)
Main Features
Description
New build detached villa with 3 bedrooms, 3 bathrooms, garage and garden for sale in Zoppola.
Located in the municipality of Zoppola, 10 minutes by car from Casarsa della Delizia and 16 from Pordenone, we offer for sale this splendid terraced villa, located in a residential complex of four newly built houses, designed for those seeking spacious, bright and well-distributed environments without sacrificing comfort.
The house develops on two levels for a living area of 161.66 sq m, distributed between the ground floor and the first floor, to which are added 29.20 sq m of ancillary rooms, consisting of a garage of 20.60 sq m and a boiler room/laundry room of 8.60 sq m. Completing the property is a porch of 23.70 sq m, ideal for enjoying the outdoor spaces during the beautiful season.
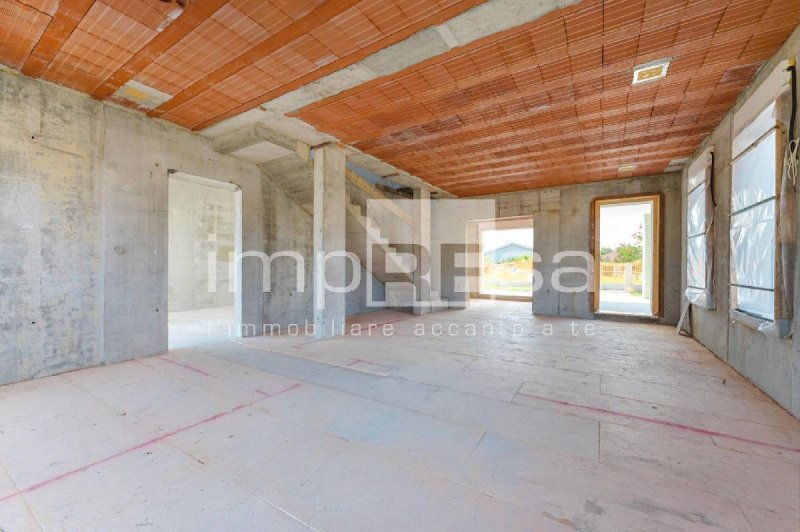
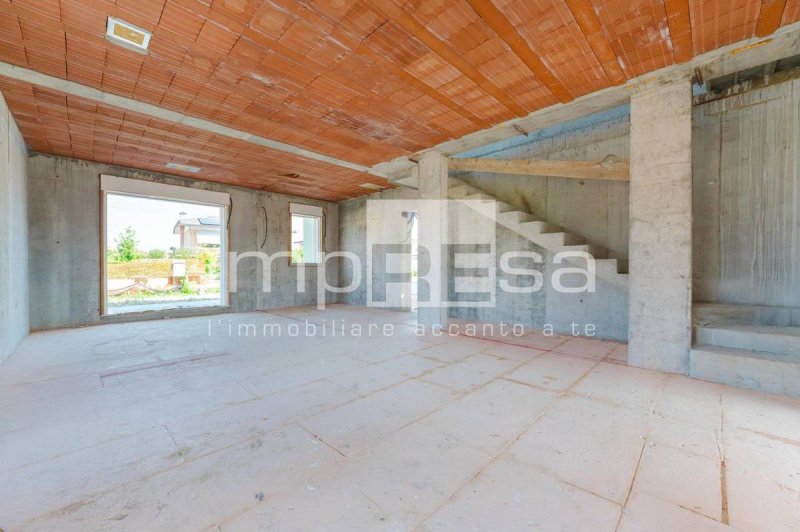
Entering, you immediately access the living area, with a living room of 23.70 sq m which naturally becomes the heart of the house, perfect for both family life and entertaining friends.
The eat-in kitchen, of 12.50 sq m, is separate but connected to the living room and opens directly onto a large external porch of 23.70 sq m, ideal for summer lunches and dinners.
Still on the ground floor there is the possibility of creating a study of 12.60 sq m, which is well suited as a guest room or as a smart working corner, a bathroom with window of 5.50 sq m with shower and a practical hallway.
Connected directly to the house there is the garage of 20.60 sq m, flanked by a convenient boiler room/laundry room of 8.60 sq m, very useful for the daily management of the house.
On the upper floor, the sleeping area develops, designed to guarantee privacy for the whole family.
The master bedroom, of 15.55 sq m, has direct access to a private terrace of 5.20 sq m, while the other two bedrooms, of 11.10 and 12.50 sq m, overlook a magnificent terrace of 19.60 sq m, which brings light into the rooms and offers a beautiful view of the garden. The floor is completed by two bathrooms, both with windows, one of 6.20 sq m and one of 5.20 sq m, plus a large hallway that distributes all the rooms with balance.
Particular attention has also been paid to the energy performance and construction quality of the property. The villa will in fact be built with an external thermal coat of 14 cm, a ventilated wooden cover with 20 cm insulation, PVC frames with triple glass double glazing and motorized roller shutters, solutions that guarantee a high level of living comfort, excellent thermal and acoustic insulation and significant energy savings. The equipment is completed by a 4 kW photovoltaic system, designed to reduce consumption and increase the efficiency of the house.
The possibility of customizing the interior finishes will allow future owners to create a house capable of reflecting their own style and needs.
A modern, elegant and efficient villa, where construction quality, technology and comfort blend to offer a home destined to maintain its value over time.
For more information on this new build detached villa with 3 bedrooms, 3 bathrooms, garage and large garden for sale in Zoppola, contact the impREsa agency in Pordenone at number 0434-311665 asking for the property with reference I/LM090-A.
You can find this and many other proposals on our website www.impresaimmobiliare.com
Located in the municipality of Zoppola, 10 minutes by car from Casarsa della Delizia and 16 from Pordenone, we offer for sale this splendid terraced villa, located in a residential complex of four newly built houses, designed for those seeking spacious, bright and well-distributed environments without sacrificing comfort.
The house develops on two levels for a living area of 161.66 sq m, distributed between the ground floor and the first floor, to which are added 29.20 sq m of ancillary rooms, consisting of a garage of 20.60 sq m and a boiler room/laundry room of 8.60 sq m. Completing the property is a porch of 23.70 sq m, ideal for enjoying the outdoor spaces during the beautiful season.
Entering, you immediately access the living area, with a living room of 23.70 sq m which naturally becomes the heart of the house, perfect for both family life and entertaining friends.
The eat-in kitchen, of 12.50 sq m, is separate but connected to the living room and opens directly onto a large external porch of 23.70 sq m, ideal for summer lunches and dinners.
Still on the ground floor there is the possibility of creating a study of 12.60 sq m, which is well suited as a guest room or as a smart working corner, a bathroom with window of 5.50 sq m with shower and a practical hallway.
Connected directly to the house there is the garage of 20.60 sq m, flanked by a convenient boiler room/laundry room of 8.60 sq m, very useful for the daily management of the house.
On the upper floor, the sleeping area develops, designed to guarantee privacy for the whole family.
The master bedroom, of 15.55 sq m, has direct access to a private terrace of 5.20 sq m, while the other two bedrooms, of 11.10 and 12.50 sq m, overlook a magnificent terrace of 19.60 sq m, which brings light into the rooms and offers a beautiful view of the garden. The floor is completed by two bathrooms, both with windows, one of 6.20 sq m and one of 5.20 sq m, plus a large hallway that distributes all the rooms with balance.
Particular attention has also been paid to the energy performance and construction quality of the property. The villa will in fact be built with an external thermal coat of 14 cm, a ventilated wooden cover with 20 cm insulation, PVC frames with triple glass double glazing and motorized roller shutters, solutions that guarantee a high level of living comfort, excellent thermal and acoustic insulation and significant energy savings. The equipment is completed by a 4 kW photovoltaic system, designed to reduce consumption and increase the efficiency of the house.
The possibility of customizing the interior finishes will allow future owners to create a house capable of reflecting their own style and needs.
A modern, elegant and efficient villa, where construction quality, technology and comfort blend to offer a home destined to maintain its value over time.
For more information on this new build detached villa with 3 bedrooms, 3 bathrooms, garage and large garden for sale in Zoppola, contact the impREsa agency in Pordenone at number 0434-311665 asking for the property with reference I/LM090-A.
You can find this and many other proposals on our website www.impresaimmobiliare.com
This text has been automatically translated using AI.
Details
- Property Type
- Terraced house
- Condition
- New
- Living area
- 160 m²
- Bedrooms
- 3
- Bathrooms
- 3
- Energy Efficiency Rating
- Reference
- I/LM090-A
Distance from:
Distances are calculated in a straight line
Information about Zoppola
- Elevation
- 36 m a.s.l.
- Total area
- 45.5352 km²
- Landform
- Flatland
- Population
- 8368
Map
The property is located within the highlighted Municipality.
The advertiser has chosen not to show the exact location of this property.
Google Satellite View©
Contact Agent

Agenzia Immobiliare ImpREsa Venezia
Calle della Madonna 3610/b, Venezia, VE
+39 041 5463426
What do you think of this advert’s quality?
Help us improve your Gate-away experience by giving a feedback about this advert.
Please, do not consider the property itself, but only the quality of how it is presented.