150,000 €
3 bedrooms semi-detached house, 116 m² Comeglians, Udine (province)
Description
Set in the heart of the Italian Carnic Alps, within 30 minutes of two major ski resorts and surrounded by an extraordinary network of hiking trails leading to mountain peaks of up to 2,760 m, this traditional 17th-century stone and timber house was renovated in 2007.
more information about the location at https://www.italiaoasis.com/location
The semi-detached extends over three above-ground floors plus a basement and is divided into 2 independent flats, both available for sale, either separately or together.
This advertisement refers exclusively to the upper-floor flat, which is fully finished and ready for occupation. The lower-floor flat is not included in this listing and remains in shell condition, with finishing works yet to be completed.
virtual tour here : https://www.italiaoasis.com/videos-top-flat
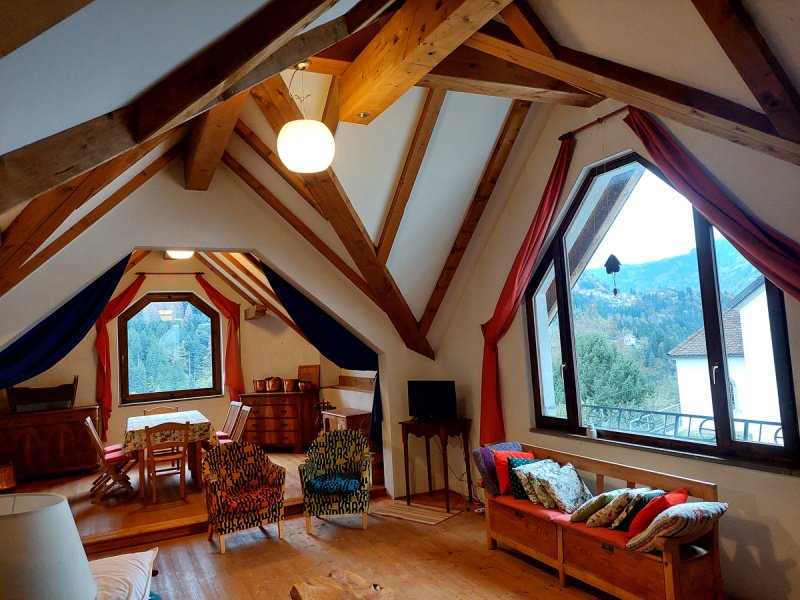
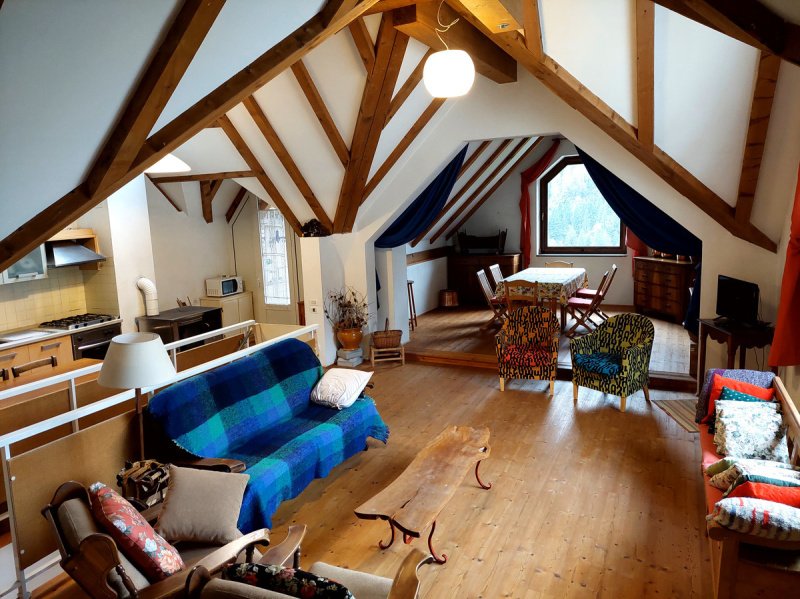
Top-floors flat is arranged over the first floor and a spectacular open-plan loft.
This spacious flat accommodates 5 to 8+ people and is sold furnished or unfurnished and ready to live in. The flat has access from a shared pedestrian courtyard.
The first floor(as well as the ground floor) of the house features exceptionally substantial stone walls, approximately 80 cm thick, while the loft has a beautiful exposed timber structure and roof.
Wood-burning stoves provide heating, with individual flues serving each room. The kitchen currently uses bottled gas, with the option to install an electric system. Most floors are timber, with ceramic flooring in the entrance and first-floor bathroom only.
Internal Layout
FIRST FLOOR
- Lobby/entrance
- Double bedroom
- Single bedroom
- Bathroom with shower
A remarkable open-plan living space beneath an exposed timber roof, with large windows offering panoramic views of the surrounding mountains and valley in all four directions. The generous open space layout includes 4 areas:
- kitchen with dining corner
- main central sofa living room
- 1 double bedroom
- 1 dining room
- 1 separate WC/utility room with washing machine and washbasin.
Optional Land
The following additional 3 parcels can be purchased together with the house:
- 130 m² sloping garden adjoining the house, with a former wood store offering approximately 30 m² of storage/redevelopment potential and direct access from the road.
- 55 m² level vegetable garden, just a short walk from the house in the same village.
- 3,160 m² established and productive orchard, with apple and chestnut trees, combining level and sloping land, just a short walk from the house at the entrance to the village, with gated road access.
Key features
- Traditional Alpine property with mountain/valley views: a natural retreat in a changing climate!
- 15 minutes car from Zoncolan ski resort
- 5 minutes by car from the main village, with grocery shops, pharmacy, cafés and all essential amenities for everyday living
- First floor of exceptional 80 cm-thick stone construction, topped by a characterful timber loft above: the ultimate escape from heatwaves!
- Multiple wood-burning stoves and electric hot-water system
- Shared pedestrian courtyard
- Public parking two steps away
- Optional additional land nearby the house: see the map here: https://www.italiaoasis.com/plans-top-flat
Details
- Property Type
- Semi-detached house
- Condition
- Completely restored/Habitable
- Living area
- 116 m²
- Bedrooms
- 3
- Bathrooms
- 2
- Land
- 130 m²
- Energy Efficiency Rating
- Reference
- Mieli
Distance from:
- Airports
91.0 km - Trieste TRS - Ronchi Dei Legionari
110.0 km - Venezia TSF - Treviso
118.0 km - Bolzano BZO - Bolzano
121.0 km - Venezia VCE - Marco Polo
- Highway exit
- 23.1 km
- Hospital
- 16.7 km - Ospedale Civile Sant’Antonio Abate di Tolmezzo
- Coast
- 93.4 km
- Ski resort
- 930 m
What’s around this property
- Shops
1.5 km - Supermarket
3.4 km - Bakery - Panificio pasticceria Riguladot Blarasin Giuliana
3.4 km - Butcher shop - Macelleria Bacchetta Michele
3.5 km - Convenience shop
- Eating out
1.8 km - Restaurant - in Tomasin
3.0 km - Bar - Bar Alle Belle Arti
4.9 km - Fast food restaurant
5.1 km - Pub - Bar Al Fogolar
- Sports activities
1.5 km - Sport centre
12.7 km - Gym - Palestra Monte Siera
42.8 km - Horse riding - Circolo Ippico Braida dei Perini
46.1 km - Golf club - Golf Club Udine
- Schools
1.0 km - School - Scuola Secondaria di Primo Grado Michele Gortani
45.8 km - Higher education institution - Scuola Mosaicisti del Friuli
55.9 km - University - Università degli Studi di Udine - Polo Scientifico dei Rizzi
- Pharmacy
- 1.4 km - Pharmacy - Farmacia Alfarè Luciana
- Veterinary
- 25.6 km - Veterinary
Information about Comeglians
- Elevation
- 553 m a.s.l.
- Total area
- 19.4141 km²
- Landform
- Inland mountain
- Population
- 422
Contact Owner
Private Owner
What do you think of this advert’s quality?
Help us improve your Gate-away experience by giving a feedback about this advert.
Please, do not consider the property itself, but only the quality of how it is presented.