545,000 €
4 bedrooms villa, 373 m² Tarcento, Udine (province)
Main Features
Description
The property is spread over 3 above-ground floors, has very generous dimensions and was recently built (1990s) with reinforced concrete walls and high-quality finishes.
Entering, you are greeted by a Florentine terracotta tile floor that characterizes the entire living area. After passing the spacious entrance, you overlook a very bright living room with a typical Friulian fireplace with insert and a stone wall that conveys the harmony of the details with which the villa was created.
Crossing a convenient sliding door leads to the kitchen area, consisting of a bright and spacious dining room with an adjoining masonry kitchen equipped with every appliance. The presence of a Friulian 'spolert' (small fireplace) makes the environment even more warm and welcoming.
Hidden by the staircase leading to the upper floor, on the same floor we find a room that can be used as a bedroom or study, a modern bathroom with shower, wc, bidet, sink and radiator towel warmer, and a practical corridor that allows access to the garage directly from the living area.
The upper floor houses the sleeping area and is equipped with a precious parquet floor and a perlin ceiling with exposed wooden beams.
The master bedroom is of considerable size, has its private bathroom equipped with a bathtub and allows access to 2 large private terraces.
The second double bedroom, also very generous in size, has a walk-in closet of approximately 13 sq m.
The sleeping area is completed by a third bedroom (also double) and a modern bathroom with a relaxing whirlpool tub.
The lower floor has an independent entrance and welcomes large rooms with tiled floors.
The spaciousness of this floor allows for a dining room of considerable size that comfortably accommodates around twenty people.
There is a second modern kitchen, also fully equipped, and a laundry room which represents the fourth bathroom of the property.
To complete the floor, there is a storage room housing the Buderus GPL boiler, the systems for the operation of the solar panels and the 6 kWh photovoltaic system of which the villa is equipped. This storage room can also accommodate a garage as it is equipped with a sectional door.
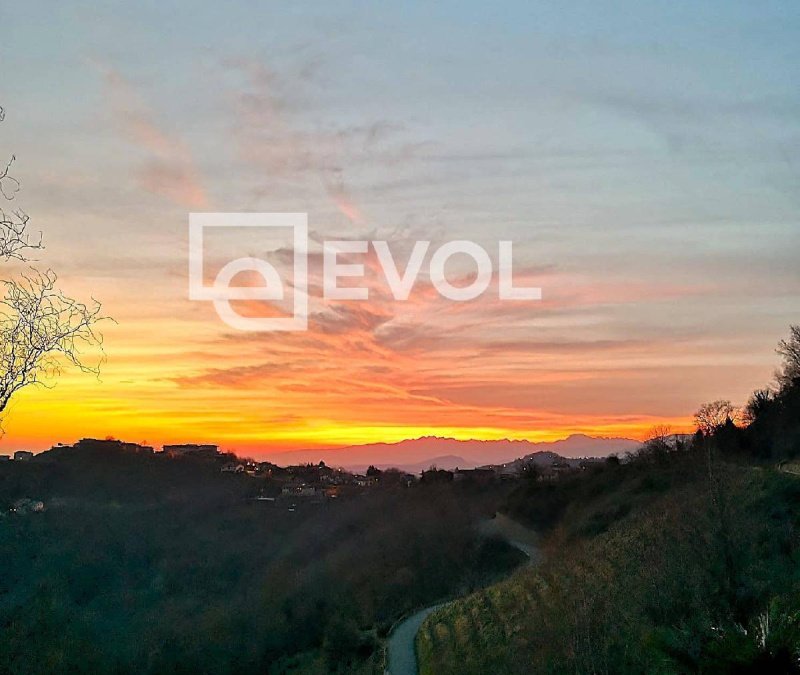
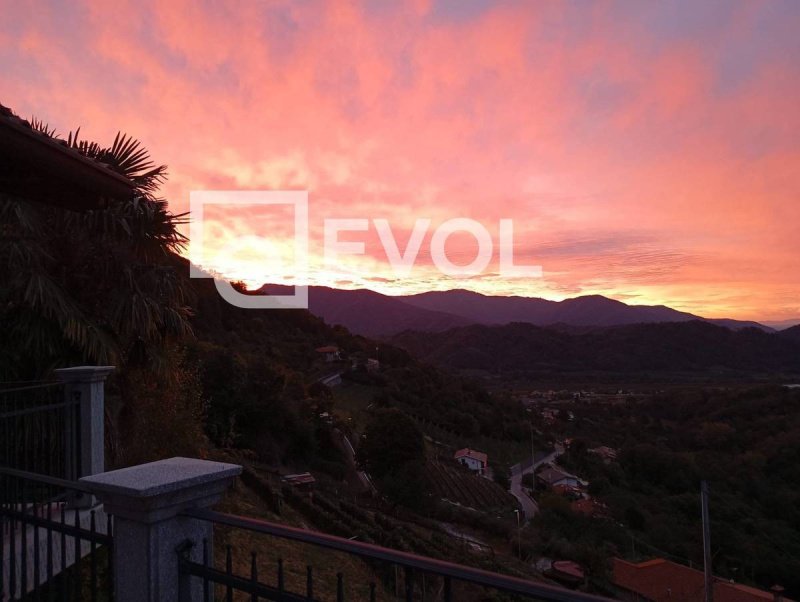
Externally, at the back we find a beautiful barbecue area with the possibility of connecting part of it to the GPL system (or a GPL cylinder), while embracing the property are a large (over 1000 sq m) and well-kept garden and a private land (of approximately 1700 sq m) that surround this splendid villa which offers a breathtaking panorama of the surrounding hills and allows you to travel with your gaze over the entire Friulian plain until you lose sight of the sea.
Finally, to complete the property, the presence of a convenient and over 10-meter-long garage guarantees the right covered space to accommodate even 2 cars.
Technical aspects:
energy class E;
underfloor heating on the ground floor and first floor;
heating with radiator convectors on the lower floor;
6 kWh photovoltaic system installed in 2012 with the 4th energy account;
solar panels with 500 liter buffer;
vacuum system by AERTECNICA for vacuum cleaner;
wooden window frames with double glazing in the sleeping area;
PVC window frames in wood color in the living area;
window frames equipped with mosquito nets and shutters;
reinforced concrete structure;
living area floors in Florentine terracotta;
sleeping area floors in precious parquet;
lower floor floors in tiles;
fireplace with insert;
contrasting concrete details with the flooring;
stone wall in the living area;
roof with exposed beams and...
Details
- Property Type
- Villa
- Condition
- Completely restored/Habitable
- Living area
- 373 m²
- Bedrooms
- 4
- Bathrooms
- 4
- Land
- 1,690 m²
- Garden
- 1,060 m²
- Energy Efficiency Rating
- 192,90 kwh_m2
- Reference
- GI540
Distance from:
- Airports
48.0 km - Trieste TRS - Ronchi Dei Legionari
103.0 km - Venezia TSF - Treviso
107.0 km - Venezia VCE - Marco Polo
150.0 km - Bolzano BZO - Bolzano
- Highway exit
- 9.8 km
- Hospital
- 7.5 km - ASS4 - Centro territoriale di Tricesimo
- Coast
- 51.3 km
- Ski resort
- 460 m
What’s around this property
- Shops
2.0 km - Farm shop - Macelleria Comelli
2.4 km - Bakery - Panificio Pilon
2.6 km - Supermarket - Euromarket
2.6 km - Greengrocery - Fior di Frutta
- Eating out
680 m - Restaurant - Osteria di Ramandolo di Greco Pietro
1.6 km - Bar - Andy Cap (birreria-frasca)
2.0 km - Pub - Birreria Villa Irma
2.8 km - Cafe - Caffe Commercio
- Sports activities
2.4 km - Sport centre
4.8 km - Horse riding - Circolo Ippico Braida dei Perini
7.9 km - Gym - Centro Yoga
8.3 km - Golf club - Golf Club La Faula
- Schools
2.5 km - School - Scuola Secondaria di Primo Grado Tita Gori
15.9 km - University - Aula studio Cotonificio
16.3 km - Higher education institution - Centro edile per la formazione professionale
- Pharmacy
- 2.6 km - Pharmacy - Farmacia Mugani
- Veterinary
- 7.8 km - Veterinary - Veterinario Carlo Zossi
Information about Tarcento
- Elevation
- 230 m a.s.l.
- Total area
- 35.4196 km²
- Landform
- Inland hill
- Population
- 8850
Contact Agent

EVOL Agenzia Immobiliare Real Estate
Via Nazionale 9/5, Tavagnacco, Udine
+39 347 1507469
What do you think of this advert’s quality?
Help us improve your Gate-away experience by giving a feedback about this advert.
Please, do not consider the property itself, but only the quality of how it is presented.