670,000 €
4 bedrooms villa, 700 m² Alatri, Frosinone (province)
Main Features
Description
Villa La Magnolia: Timeless Elegance and Absolute Privacy in the Heart of Alatri’s Green Landscape
FOR INFORMATION, CALL 06.69341415
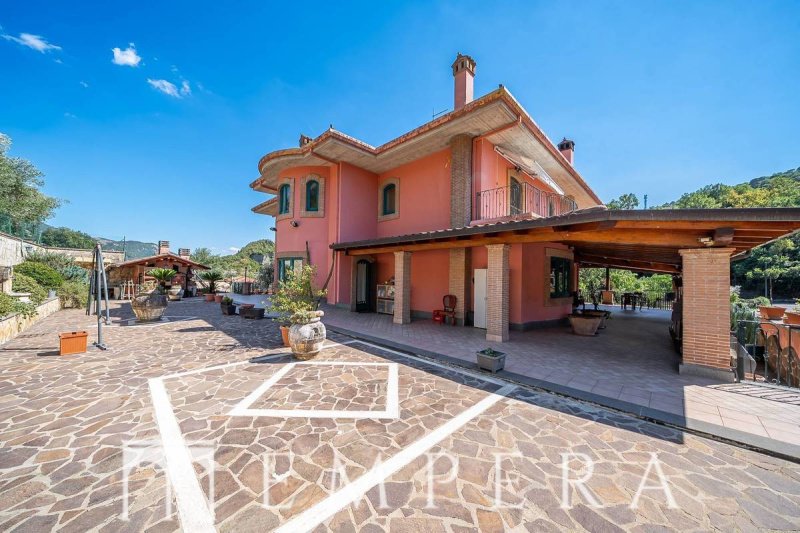
Just minutes from the centre of the millennial town of Alatri, renowned for its extraordinary cyclopean walls and located on the picturesque routes of the Via Francigena del Sud, stands Villa La Magnolia. This magnificent residence of approximately 700 sq m, immersed in the tranquility of a expertly planted private park with magnolias, conifers and an olive grove producing from twenty-five plants, represents the ultimate expression of privacy, harmony and living quality. The property stands out for its sinuous architectural lines, generous volumes and absolute privacy, positioning itself as a unique work in the prestigious real estate landscape of the area.
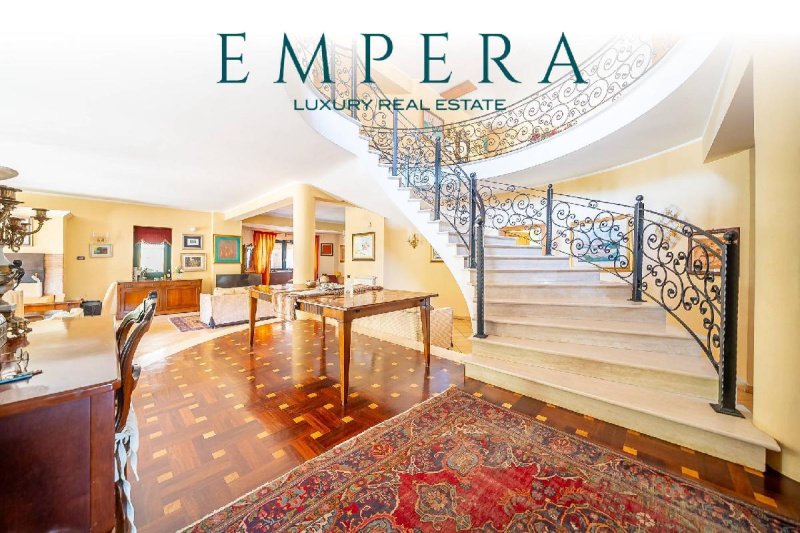
The main entrance immediately reveals the authentic distinguishing feature of the property: a scenographic spiral staircase in travertine marble, embellished with a refined wrought iron railing handcrafted, which connects the different levels defining the artistic identity of the house. On the noble floor, conviviality finds space in a bright double living room with staggered volumes heated by an elegant thermo-fireplace. The kitchen, conceived as a perfect combination of sartorial aesthetics and functionality, is made of masonry and bleached oak wood, complete with a central island and a solid oak dining area. From here, a suggestive bow window in English style offers an uninterrupted view of the park, creating a continuous dialogue between the interiors and the external walkways finished in precious porphyry.
On the upper floor, a sophisticated drawing room serves as a prelude to the sleeping area, where floors in elegant inlaid parquet and light oak doors enhance the atmosphere of comfort. The level houses four large bedrooms and three bathrooms, two of which are en suite; the master bathroom is a true wellness oasis equipped with a Jacuzzi whirlpool tub. A panoramic terrace dominates the property offering a privileged view of the surrounding forest, while one of the bedrooms has a versatile environment, ideal as a walk-in closet, nursery or private study.
The ground floor expands the versatility of the property with a further 300 sq m of total surface area. Here, an independent apartment of 190 sq m develops - characterized by terracotta floors, masonry finishes, large living room with fireplace and working traditional oven - perfect for hosting guests or for a second family nucleus. The level is completed by a commercial space of 112 sq m with independent access, ideal as an artist's studio, showroom or high-representation professional office, and a garage of approximately 40 sq m. Outside, the park is completed by an automated irrigation system and a convivial area equipped with a masonry kitchen, barbecue and oven. Villa La Magnolia is the perfect synthesis between an exclusive family home, a multifunctional property and an elite location for charming events. All information, measurements and floor plans shown in this advertisement are purely indicative and do not constitute any contractual elements.
Ref. 78/E
FOR INFORMATION, CALL 06.69341415
Just minutes from the centre of the millennial town of Alatri, renowned for its extraordinary cyclopean walls and located on the picturesque routes of the Via Francigena del Sud, stands Villa La Magnolia. This magnificent residence of approximately 700 sq m, immersed in the tranquility of a expertly planted private park with magnolias, conifers and an olive grove producing from twenty-five plants, represents the ultimate expression of privacy, harmony and living quality. The property stands out for its sinuous architectural lines, generous volumes and absolute privacy, positioning itself as a unique work in the prestigious real estate landscape of the area.
The main entrance immediately reveals the authentic distinguishing feature of the property: a scenographic spiral staircase in travertine marble, embellished with a refined wrought iron railing handcrafted, which connects the different levels defining the artistic identity of the house. On the noble floor, conviviality finds space in a bright double living room with staggered volumes heated by an elegant thermo-fireplace. The kitchen, conceived as a perfect combination of sartorial aesthetics and functionality, is made of masonry and bleached oak wood, complete with a central island and a solid oak dining area. From here, a suggestive bow window in English style offers an uninterrupted view of the park, creating a continuous dialogue between the interiors and the external walkways finished in precious porphyry.
On the upper floor, a sophisticated drawing room serves as a prelude to the sleeping area, where floors in elegant inlaid parquet and light oak doors enhance the atmosphere of comfort. The level houses four large bedrooms and three bathrooms, two of which are en suite; the master bathroom is a true wellness oasis equipped with a Jacuzzi whirlpool tub. A panoramic terrace dominates the property offering a privileged view of the surrounding forest, while one of the bedrooms has a versatile environment, ideal as a walk-in closet, nursery or private study.
The ground floor expands the versatility of the property with a further 300 sq m of total surface area. Here, an independent apartment of 190 sq m develops - characterized by terracotta floors, masonry finishes, large living room with fireplace and working traditional oven - perfect for hosting guests or for a second family nucleus. The level is completed by a commercial space of 112 sq m with independent access, ideal as an artist's studio, showroom or high-representation professional office, and a garage of approximately 40 sq m. Outside, the park is completed by an automated irrigation system and a convivial area equipped with a masonry kitchen, barbecue and oven. Villa La Magnolia is the perfect synthesis between an exclusive family home, a multifunctional property and an elite location for charming events. All information, measurements and floor plans shown in this advertisement are purely indicative and do not constitute any contractual elements.
Ref. 78/E
This text has been automatically translated using AI.
Details
- Property Type
- Villa
- Condition
- Completely restored/Habitable
- Living area
- 700 m²
- Bedrooms
- 4
- Bathrooms
- 4
- Land
- 700 m²
- Garden
- 700 m²
- Energy Efficiency Rating
- 175,00 kwh_m2
- Reference
- 78/E
Distance from:
Distances are calculated in a straight line
Information about Alatri
- Elevation
- 502 m a.s.l.
- Total area
- 96.9574 km²
- Landform
- Inland mountain
- Population
- 27518
Map
The property is located within the highlighted Municipality.
The advertiser has chosen not to show the exact location of this property.
Google Satellite View©

What do you think of this advert’s quality?
Help us improve your Gate-away experience by giving a feedback about this advert.
Please, do not consider the property itself, but only the quality of how it is presented.