360,000 €
5 bedrooms villa, 310 m² Atina, Frosinone (province)
Main Features
Description
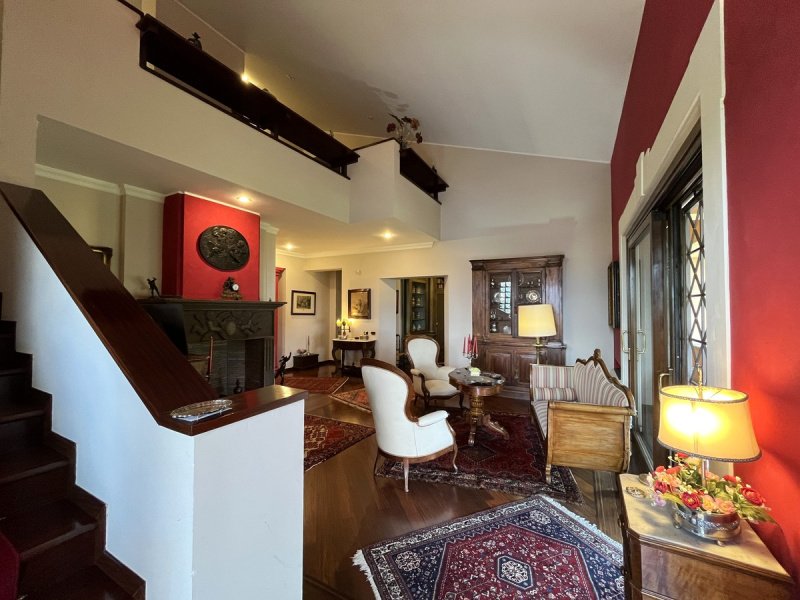
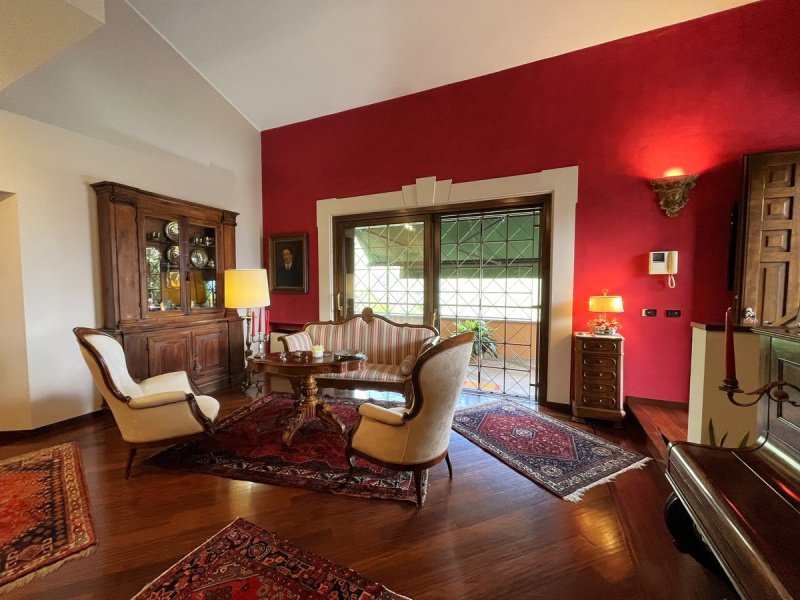
On the ground floor, you enter the pulsating and noble heart of the villa. The living area is a triumph of light and elegance: a high-representation living room finished with precious parquet flooring and a majestic 17th-century marble fireplace, finely hand-worked. Next to it, a second living room, also embellished with a handcrafted thermal stove, offers a further relaxation corner. The eat-in kitchen, finished with marble details and equipped with a practical pantry, has direct access to the external courtyard. Completing the floor is an extraordinary monumental study, an exclusive environment and difficult to find on the market, furnished with original antique furniture from an ancient pharmacy, which gives the room a timeless charm. A refined wooden staircase leads to the sleeping area, introduced by a “balcony” study area, which overlooks the living room below. This level houses three large bedrooms served by two bathrooms, one conceived as a small private spa, thanks to a luxurious whirlpool tub.
The basement welcomes a splendid tavern designed to enjoy pleasant moments in company. The large living room with fireplace integrates harmoniously with the characteristic exposed brick kitchen, creating a warm and welcoming atmosphere. Here we also find a large double bedroom, a bathroom, a study, a laundry room, a pantry and the technical room.
The villa is equipped with a photovoltaic system, biomass boiler, alarm system, autoclave, double automatic gate and convenient car box, features that guarantee comfort, energy efficiency and security.
This exclusive property represents the ideal solution for a family looking for spacious, elegant and functional environments, or for those who wish for a prestigious residence, embellished with high-level finishes, sought-after materials and architectural details of great value, immersed in tranquility.
Details
- Property Type
- Villa
- Condition
- Completely restored/Habitable
- Living area
- 310 m²
- Bedrooms
- 5
- Bathrooms
- 4
- Energy Efficiency Rating
- Reference
- atina
Distance from:
- Airports
89.0 km - Napoli NAP - Capodichino
98.0 km - Pescara PSR - Pasquale Liberi
103.0 km - Roma CIA - Ciampino
130.0 km - Roma FCO - Fiumicino
- Highway exit
- 14.8 km
- Hospital
- 4.6 km
- Coast
- 38.9 km
- Ski resort
- 12.7 km
What’s around this property
- Shops
2.5 km - Convenience shop - Conad Margherita
2.6 km - Pastry shop - Pasticceria Cardarelli
3.4 km - Supermarket - Conad
3.8 km - Butcher shop - Vittoria
- Eating out
2.4 km - Cafe - Antica Caffetteria Mancini
2.5 km - Restaurant - La Buka
3.3 km - Ice cream shop - Gelateria Persichini
4.1 km - Bar - Bar Aurora
- Sports activities
4.1 km - Sport centre - Palazetto dello Sport - athletics/swimming/basketball/volleyball
16.6 km - Horse riding
23.9 km - Golf club - Varvarusa Golf Club
31.9 km - Gym - Flex N Fit
- Schools
3.7 km - School
11.9 km - University - Università degli Studi di Cassino - Facoltà di Lettere e Filosofia
39.8 km - Higher education institution - Conservatorio di Musica "Licinio Refice"
- Pharmacy
- 3.9 km - Pharmacy
- Veterinary
- 37.1 km - Veterinary - Clinica Veterinaria Vetlab
Information about Atina
- Elevation
- 481 m a.s.l.
- Total area
- 29.89 km²
- Landform
- Inland mountain
- Population
- 4139
Map
Contact Agent

Martina Immobiliare
Via Napoli 40, San Donato Val di Comino, Frosinone
+39 3292127776
What do you think of this advert’s quality?
Help us improve your Gate-away experience by giving a feedback about this advert.
Please, do not consider the property itself, but only the quality of how it is presented.