265,000 €
4 bedrooms villa, 130 m² Veroli, Frosinone (province)
Main Features
Description
[Ref. DV-15137] We offer for sale a new-build villa of approximately 130 sqm of commercial space located in Via Casino Novelli, Veroli, free on three sides and developed on two levels. The property, currently unoccupied and belonging to a single owner, features modern and well-distributed rooms, enhanced by double exposure and high energy efficiency.
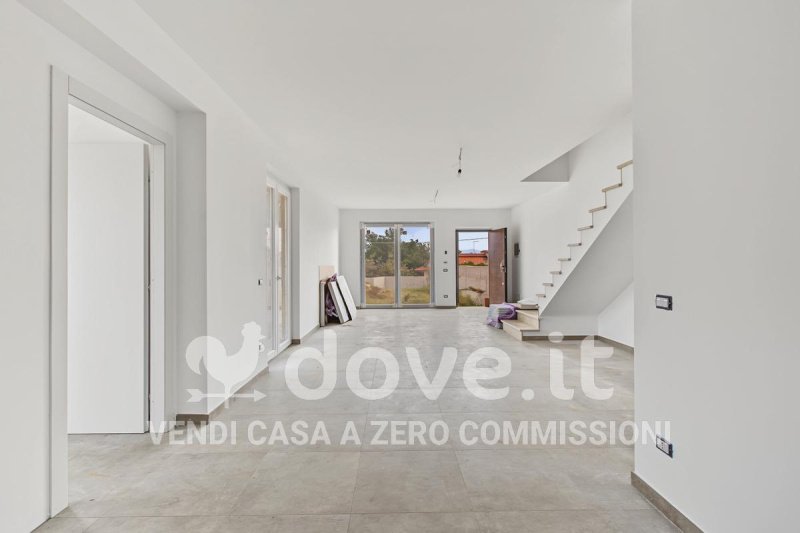
The ground floor comprises the living area, consisting of a living room with open-plan kitchen, organised into a single practical and contemporary environment. On the same level, there is a first bedroom and a modern bathroom with walk-in shower.
An internal staircase leads to the first floor, dedicated to the sleeping area, where there are three further bedrooms and a second bathroom, offering a layout suitable for the needs of a large family.
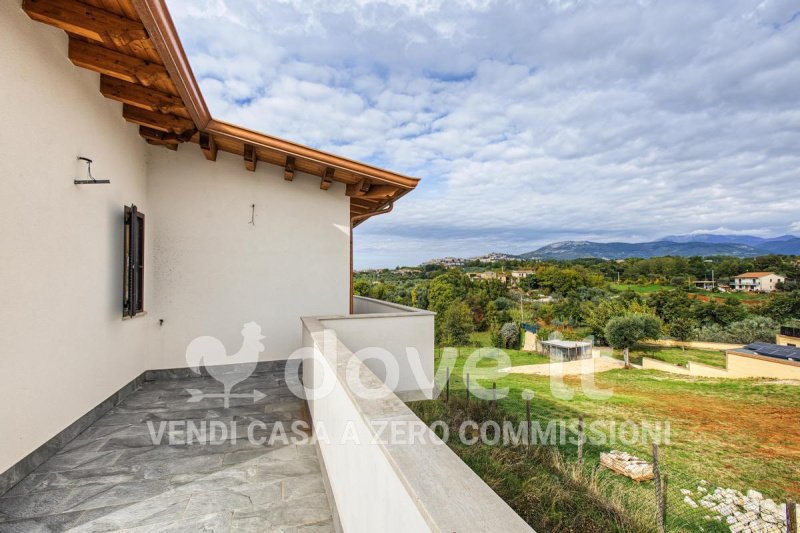
The livability of the house is enhanced by the presence of two balconies and a terrace, as well as a perimeter porch that creates further covered outdoor spaces.
Externally, the property has a private garden of approximately 300 sqm and an uncovered parking space, located in a reserved area that surrounds the house on three sides.
The finishes include large-format porcelain tile flooring, white internal doors and PVC windows with double glazing. The property is also equipped with underfloor heating.
The villa has double exposure and belongs to energy class A3.
Thanks to the surface area of 130 sqm, the new construction, the presence of four bedrooms, the two bathrooms, the balconies, the terrace, the private garden of approximately 300 sqm and the uncovered parking space, this property represents an ideal solution for those looking for a modern, efficient villa ready to be personalised in Veroli.
The ground floor comprises the living area, consisting of a living room with open-plan kitchen, organised into a single practical and contemporary environment. On the same level, there is a first bedroom and a modern bathroom with walk-in shower.
An internal staircase leads to the first floor, dedicated to the sleeping area, where there are three further bedrooms and a second bathroom, offering a layout suitable for the needs of a large family.
The livability of the house is enhanced by the presence of two balconies and a terrace, as well as a perimeter porch that creates further covered outdoor spaces.
Externally, the property has a private garden of approximately 300 sqm and an uncovered parking space, located in a reserved area that surrounds the house on three sides.
The finishes include large-format porcelain tile flooring, white internal doors and PVC windows with double glazing. The property is also equipped with underfloor heating.
The villa has double exposure and belongs to energy class A3.
Thanks to the surface area of 130 sqm, the new construction, the presence of four bedrooms, the two bathrooms, the balconies, the terrace, the private garden of approximately 300 sqm and the uncovered parking space, this property represents an ideal solution for those looking for a modern, efficient villa ready to be personalised in Veroli.
This text has been automatically translated using AI.
Details
- Property Type
- Villa
- Condition
- New
- Living area
- 130 m²
- Bedrooms
- 4
- Bathrooms
- 1
- Energy Efficiency Rating
- 29.0
- Reference
- DV-15137
Distance from:
Distances are calculated in a straight line
Information about Veroli
- Elevation
- 615 m a.s.l.
- Total area
- 119.6562 km²
- Landform
- Inland mountain
- Population
- 19511
Map
The property is located within the highlighted Municipality.
The advertiser has chosen not to show the exact location of this property.
Google Satellite View©
Contact Agent

Dove.it Srl
Via Borromei 6, Milano, Milano
+39 02 87178289
What do you think of this advert’s quality?
Help us improve your Gate-away experience by giving a feedback about this advert.
Please, do not consider the property itself, but only the quality of how it is presented.