225,000 €
1 bedroom hamlet, 80 m² Formia, Latina (province)
Main Features
Description
There are houses that all look the same. And then there are those that have a soul, that surprise with architectural solutions, with handcrafted details and with the ability to transform every space into something special.
In the heart of Maranola, just 180 metres from the village square, this detached house with a garden is an unconventional residence, born from a refined conservative restoration completed in 2022, capable of combining the charm of traditional architecture with a contemporary project attentive to functionality and quality of life.
Spaces to discover, details to live!
The entrance, bright thanks to a skylight, immediately introduces to the particular character of the house. Here every environment has been studied to make the most of the available space, without sacrificing aesthetics.
A handcrafted “samba” development staircase leads to the mezzanine, an original solution that tells the care of the project intervention.
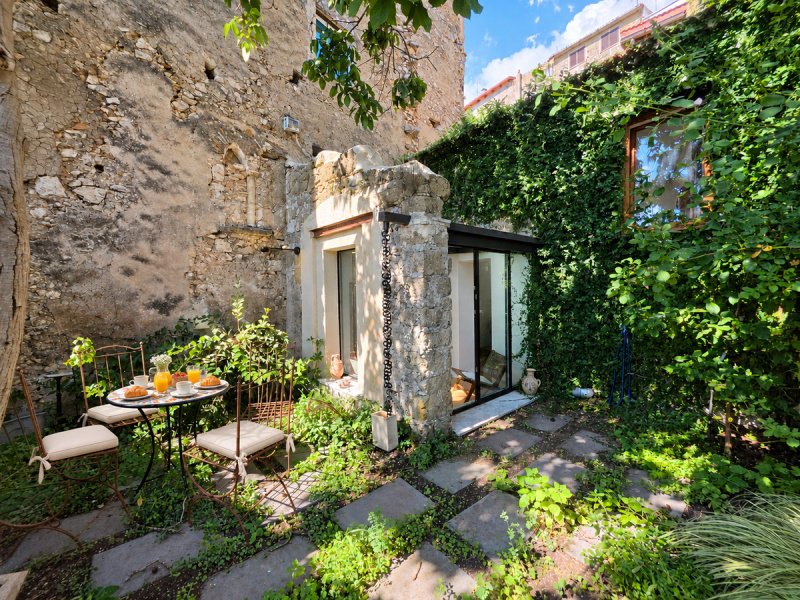
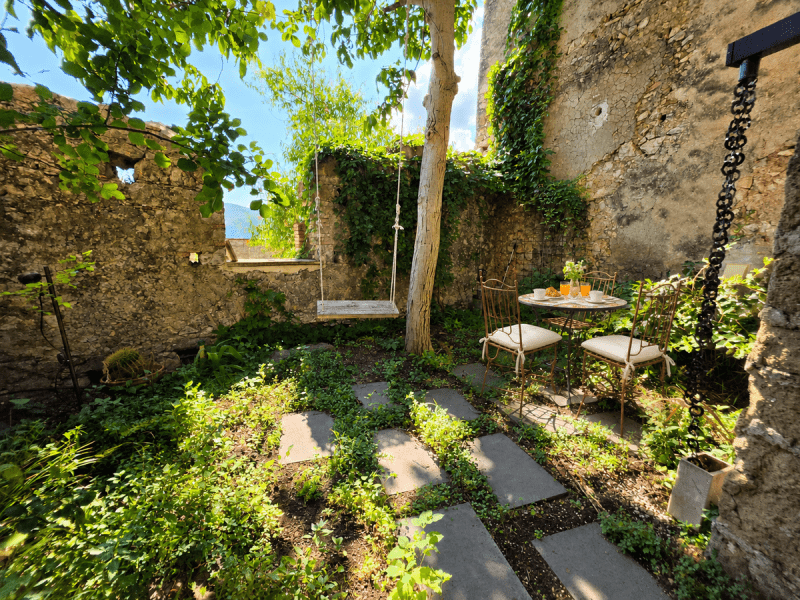
From the entrance you can also access the first bathroom, organised with integrated laundry, and the covered veranda entirely glazed, one of the most suggestive environments of the property. Light enters generously and the gaze opens onto the private garden, where a large walnut tree creates an intimate and natural atmosphere. On clear days, a glimpse of the sea can also be seen between the roofs of the village.
It is easy to imagine here a slow breakfast, an afternoon of reading or a dinner in company, with the garden as a natural extension of the house.
The living area continues with the dining room, enriched by a corner with a wood-burning stove, and a custom-made kitchenette, perfectly integrated into the environment. From here you reach the living room, a collected and welcoming space, ideal for rediscovering the pleasure of living in the house away from the frenetic rhythms.
The bedroom is another example of intelligent design: the bed is placed on a storage structure designed to optimise every centimetre, demonstrating how even the smallest spaces can offer comfort and functionality.
The master bathroom deserves a special mention: the shower carved into a niche with a brick vaulted ceiling is a detail of great personality, which recalls the materials and atmospheres of tradition.
The real value of this house also lies in what is not immediately noticed: the design solutions that make the environments practical, harmonious and surprising: a restoration that enhances every centimetre.
The drawers carved under the steps, the laundry integrated into the bathroom and the cellar room accessible through a hatch in the veranda are examples of an intelligent recovery, in which nothing is left to chance.
The finishes complete the project with quality materials and choices:
Flooring in oak.
Wooden oak window frames with double glazing and thermal break.
Underfloor heating powered by heat pump.
Eco-friendly paints.
Oak armoured door.
Custom-made kitchen, bed base and wardrobe made by a carpenter
Systems redone during the renovation.
The house is sold partially furnished, offering the possibility of preserving part of the character and style that make this residence so particular.
Maranola is a place to rediscover the pleasure of walking through stone alleys, the slow and more authentic daily rhythm. The village square is just 180 metres away, while the house offers a privilege not to be taken for granted in a historic context: a private green space to be enjoyed in every season of approximately 30 sq m.
This property could be the right choice for those who want a main residence different from standard contemporary homes, for those who dream of a second home in an authentic Italian village or for those looking for an original residence to live in during stays in Italy.
Details
- Property Type
- Hamlet
- Condition
- Completely restored/Habitable
- Living area
- 80 m²
- Bedrooms
- 1
- Bathrooms
- 2
- Garden
- 30 m²
- Energy Efficiency Rating
- Reference
- T602
Distance from:
- Airports
71.0 km - Napoli NAP - Capodichino
103.0 km - Roma CIA - Ciampino
127.0 km - Roma FCO - Fiumicino
135.0 km - Pescara PSR - Pasquale Liberi
- Highway exit
- 23.8 km
- Hospital
- 2.7 km - Dono Svizzero
- Coast
- 2.8 km
- Ski resort
- 48.6 km
What’s around this property
- Shops
1.2 km - Convenience shop
2.3 km - Supermarket
2.7 km - Bakery - Panificio D'Urso
3.1 km - Farm shop
- Eating out
1.1 km - Restaurant - Pensione Campese
2.2 km - Pub - Old London Pub
2.7 km - Bar - La Vinicola Vino
2.9 km - Cafe
- Sports activities
2.5 km - Sport centre - Centro di Preparazione Olimpica Bruno Zauli
4.6 km - Gym - Golden Fitness
30.7 km - Horse riding
44.6 km - Golf club - Golf Club Volturno
- Schools
3.0 km - School - Scuola media statale vitruvio pollione
17.5 km - Higher education institution - I.T.I.S. Antonio Pacinotti
27.0 km - University - Università degli Studi di Cassino - Facoltà di Scienze motorie, Economia e Commercio, Giurisprudenza
- Pharmacy
- 3.3 km - Pharmacy - Farmacia S. Anna
- Veterinary
- 9.3 km - Veterinary - Ambulatorio Veterinario Cajeta
Information about Formia
- Elevation
- 19 m a.s.l.
- Total area
- 74.4278 km²
- Landform
- Coastal hill
- Population
- 36807
Contact Agent

Dls Immobiliare
Via Giuseppe Paone 20 B, Formia, Latina
+39 0771061296 / +393483838332
What do you think of this advert’s quality?
Help us improve your Gate-away experience by giving a feedback about this advert.
Please, do not consider the property itself, but only the quality of how it is presented.