172,000 €
2 bedrooms top-to-bottom house, 81 m² Itri, Latina (province)
Main Features
Description
There are houses that all look the same and then there are those that tell a story, capable of conveying emotions and giving a different way of living.
In the heart of the historic center of Itri, in Via Curena 23, we offer for sale a characteristic detached house, completely renovated, where the charm of ancient homes meets the comfort of a careful and curated renovation.
Distributed on four levels, with a commercial area of 146 sq m and approximately 81 sq m of walkable area, this house surprises with its ability to transform every space into a welcoming and functional environment.
On the ground floor we find a cellar with bathroom, a versatile space that can become an environment dedicated to one's hobbies or a practical service room.
Going up to the first floor opens the living area, with kitchenette, bathroom and storage room: a collected and convivial environment, where you can rediscover the pleasure of simple things.
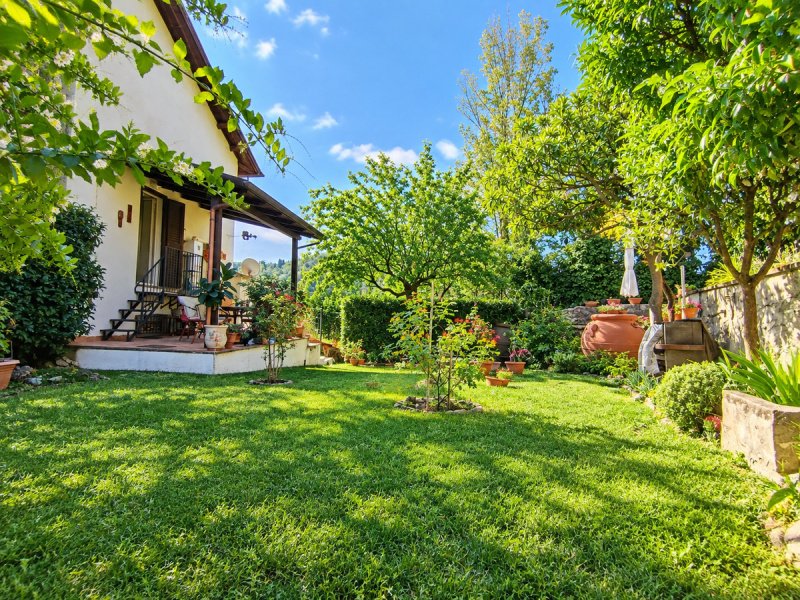
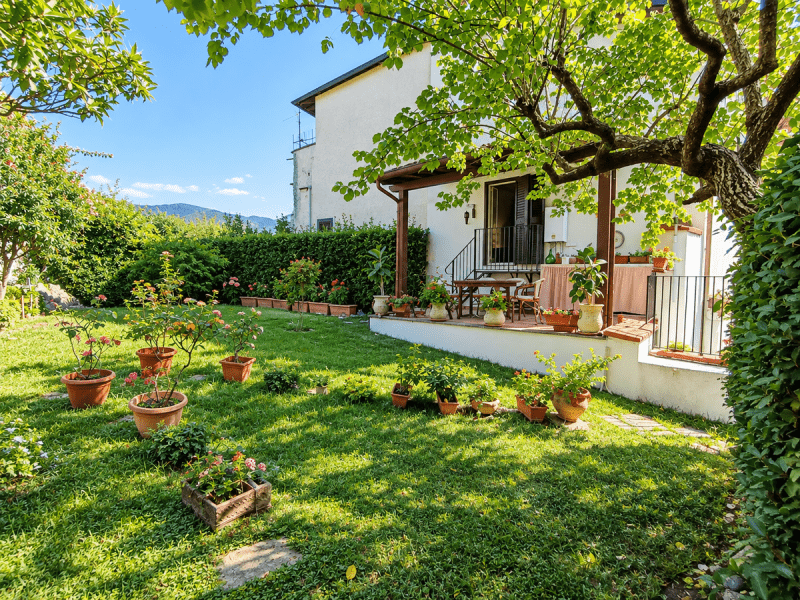
On the second floor, a living room/bedroom with direct access to the patio leads to one of its most precious elements: a garden of approximately 150 sq m, a real private oasis in the heart of the village, where you can enjoy the sun, read a book, grow plants or simply take a break from the daily routine. The garden has an irrigation system and 2 tanks of 1000 lt.
On the top floor, a further bedroom overlooks the small terrace, from which to admire the panorama over the roofs of the historic center and the castle of Itri. A special place to start the day or let yourself be enveloped by the quiet of summer evenings.
The renovation has been able to enhance the identity of the house, recovering materials of great character: terracotta floors, ceilings with chestnut beams recovered, double-glazed and thermally broken windows and roof completely redone. The south-west exposure contributes to the brightness of the rooms. Independent heating system with methane gas boiler and radiators.
It is a house designed for those looking for something different from contemporary homes, for those who love authentic materials, spaces distributed on multiple levels and the privilege of having a private garden, while living in the historic center.
Here life flows at a different pace: you go out on foot, you stroll through the alleys, you rediscover the pleasure of tranquility, and once you return, you find your own corner of green, far from the chaos, but without giving up comfort. A public car park is located just 100 meters from the accommodation.
It is sold partially furnished.
Book your visit!
Details
- Property Type
- Top-to-bottom house
- Condition
- Completely restored/Habitable
- Living area
- 81 m²
- Bedrooms
- 2
- Bathrooms
- 2
- Garden
- 150 m²
- Energy Efficiency Rating
- Reference
- T411
Distance from:
- Airports
78.0 km - Napoli NAP - Capodichino
96.0 km - Roma CIA - Ciampino
120.0 km - Roma FCO - Fiumicino
138.0 km - Pescara PSR - Pasquale Liberi
- Highway exit
- 26.1 km
- Hospital
- 6.5 km - Casa del Sole
- Coast
- 6.6 km
- Ski resort
- 52.8 km
What’s around this property
- Shops
140 m - Butcher shop - Scherzerino
240 m - Supermarket
270 m - Confectionery shop - Chocolart
290 m - Convenience shop - Mini Market
- Eating out
180 m - Restaurant - Trattoria il Coccio
210 m - Fast food restaurant - Pizzeria Calypso
220 m - Bar - Bar dello Sport
240 m - Pub - Pozzo degli Artisti
- Sports activities
540 m - Sport centre
7.2 km - Gym - Golden Fitness
36.9 km - Horse riding
50.7 km - Golf club - Golf Club Volturno
- Schools
380 m - School
10.3 km - Higher education institution - I.T.I.S. Antonio Pacinotti
23.8 km - University - Università degli Studi di Cassino - Facoltà di Economia
- Pharmacy
- 220 m - Pharmacy - Azienda Farmaceutica Itri SPA
- Veterinary
- 9.0 km - Veterinary - Ambulatorio Veterinario Cajeta
Information about Itri
- Elevation
- 170 m a.s.l.
- Total area
- 101.1194 km²
- Landform
- Coastal hill
- Population
- 10488
Contact Agent

Dls Immobiliare
Via Giuseppe Paone 20 B, Formia, Latina
+39 0771061296 / +393483838332
What do you think of this advert’s quality?
Help us improve your Gate-away experience by giving a feedback about this advert.
Please, do not consider the property itself, but only the quality of how it is presented.