$872,327 CAD
(545,000 €)
6 bedrooms detached house, 450 m² Priverno, Latina (province)
Description
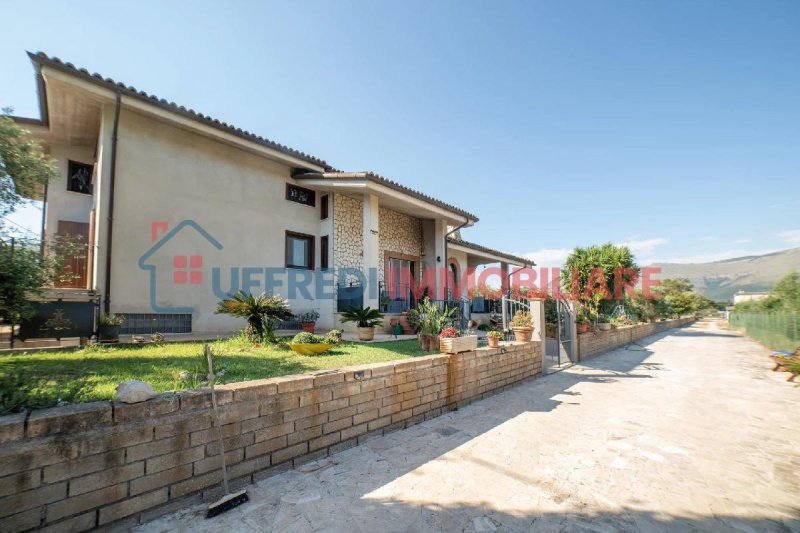
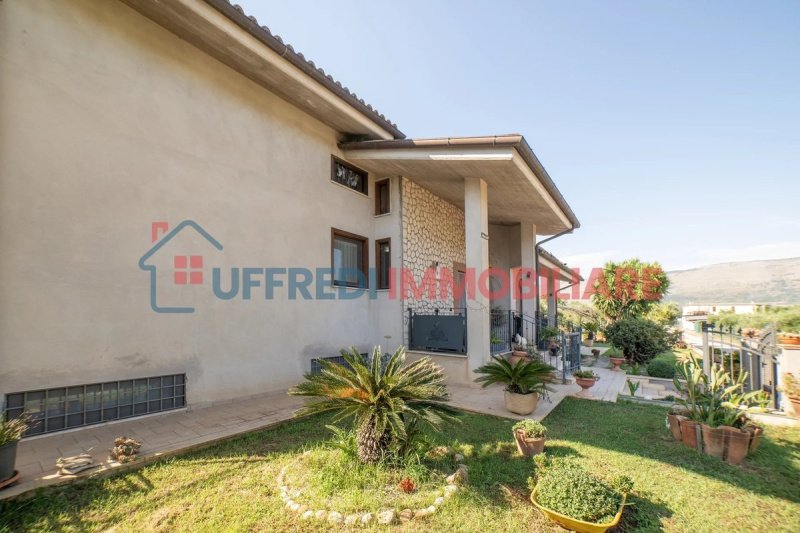
Nestled in the green countryside of Priverno, on Via Padre Domenico Camusi, we offer for sale a splendid independent villa of approximately 430 sqm, developed on three levels, surrounded by a magnificent completely flat land of approximately 5,000 sqm, entirely fenced, ideal for those seeking privacy, tranquility and ample outdoor space.
Built in the early 2000s, the property is in excellent condition and is perfect both as a main residence for a large family, and as a dual-family solution or as a hospitality structure.
Externals
The large garden offers all the space needed to live outdoors and features:
Wood-fired oven;
Masonry barbecue;
Large completely flat green areas;
Property entirely fenced;
Artisan well in addition to connection to the municipal water network;
Underground GPL cylinder that feeds the boiler for heating.
Ground Floor
From the entrance, you access directly to a bright living area consisting of:
Large living room with ventilated hot air fireplace;
Habitable kitchen;
Guest bathroom with shower;
Second bathroom with bathtub;
Double bedroom;
Two bedrooms.
All rooms have direct access to the perimeter balcony, which gives great brightness to the rooms and offers a pleasant continuity between interior and exterior.
The property is equipped with wooden window frames with double glazing and independent heating with radiators powered by a GPL boiler.
First Floor
Connected by a convenient internal staircase, the first floor offers:
Double bedroom;
Bedroom;
Bathroom;
Large room with predisposition of systems for the creation of a kitchen, ideal for creating a completely independent apartment.
Basement Floor (Rustic)
From the ground floor, via a masonry staircase, you reach a large and welcoming rustic consisting of:
Large living room;
Kitchen area with masonry kitchen;
Bar area;
Study;
Double bedroom;
Anti-bathroom and bathroom.
An ideal space to welcome guests, organize convivial moments or create a further residential unit.
Location
The villa enjoys the tranquility of the countryside without giving up the convenience of connections. The Priverno-Fossanova railway station, on the Rome-Naples line, allows you to reach:
Roma Termini in approximately 1 hour with the fastest connections;
Napoli Centrale in approximately 1 hour with high-speed trains;
Latina in approximately 15-20 minutes by car.
A strategic location for those who want to live immersed in nature, maintaining excellent connections with the main cities of Lazio and Campania.
A property with great potential
Thanks to its 430 sqm, to the 5,000 sqm of flat land, to the large internal and external spaces, to the possibility of creating multiple residential units and to the construction quality, this villa represents an ideal solution for large families, for those who want to live and work from home or for those looking for a prestigious real estate investment.
For more information or to book a viewing, contact us. We will be happy to accompany you to discover this splendid property.
Built in the early 2000s, the property is in excellent condition and is perfect both as a main residence for a large family, and as a dual-family solution or as a hospitality structure.
Externals
The large garden offers all the space needed to live outdoors and features:
Wood-fired oven;
Masonry barbecue;
Large completely flat green areas;
Property entirely fenced;
Artisan well in addition to connection to the municipal water network;
Underground GPL cylinder that feeds the boiler for heating.
Ground Floor
From the entrance, you access directly to a bright living area consisting of:
Large living room with ventilated hot air fireplace;
Habitable kitchen;
Guest bathroom with shower;
Second bathroom with bathtub;
Double bedroom;
Two bedrooms.
All rooms have direct access to the perimeter balcony, which gives great brightness to the rooms and offers a pleasant continuity between interior and exterior.
The property is equipped with wooden window frames with double glazing and independent heating with radiators powered by a GPL boiler.
First Floor
Connected by a convenient internal staircase, the first floor offers:
Double bedroom;
Bedroom;
Bathroom;
Large room with predisposition of systems for the creation of a kitchen, ideal for creating a completely independent apartment.
Basement Floor (Rustic)
From the ground floor, via a masonry staircase, you reach a large and welcoming rustic consisting of:
Large living room;
Kitchen area with masonry kitchen;
Bar area;
Study;
Double bedroom;
Anti-bathroom and bathroom.
An ideal space to welcome guests, organize convivial moments or create a further residential unit.
Location
The villa enjoys the tranquility of the countryside without giving up the convenience of connections. The Priverno-Fossanova railway station, on the Rome-Naples line, allows you to reach:
Roma Termini in approximately 1 hour with the fastest connections;
Napoli Centrale in approximately 1 hour with high-speed trains;
Latina in approximately 15-20 minutes by car.
A strategic location for those who want to live immersed in nature, maintaining excellent connections with the main cities of Lazio and Campania.
A property with great potential
Thanks to its 430 sqm, to the 5,000 sqm of flat land, to the large internal and external spaces, to the possibility of creating multiple residential units and to the construction quality, this villa represents an ideal solution for large families, for those who want to live and work from home or for those looking for a prestigious real estate investment.
For more information or to book a viewing, contact us. We will be happy to accompany you to discover this splendid property.
This text has been automatically translated.
Details
- Property Type
- Detached house
- Condition
- Completely restored/Habitable
- Living area
- 450 m²
- Bedrooms
- 6
- Land
- 5,000 m²
- Energy Efficiency Rating
- Reference
- 87149433
Distance from:
Distances are calculated in a straight line
- Public transport
> 20 km - Bus stop
- Coast
- 15.6 km
- Ski resort
- 36.5 km
Information about Priverno
- Elevation
- 151 m a.s.l.
- Total area
- 56.98 km²
- Landform
- Inland hill
- Population
- 13763
Contact Agent

Uffredi Immobiliare
Via quarto del campo 4, Velletri, Roma
+39 342 3544966 / +39 388 5642903
What do you think of this advert’s quality?
Help us improve your Gate-away experience by giving a feedback about this advert.
Please, do not consider the property itself, but only the quality of how it is presented.