468,000 €
3 bedrooms villa, 120 m² Sabaudia, Latina (province)
Main Features
Description
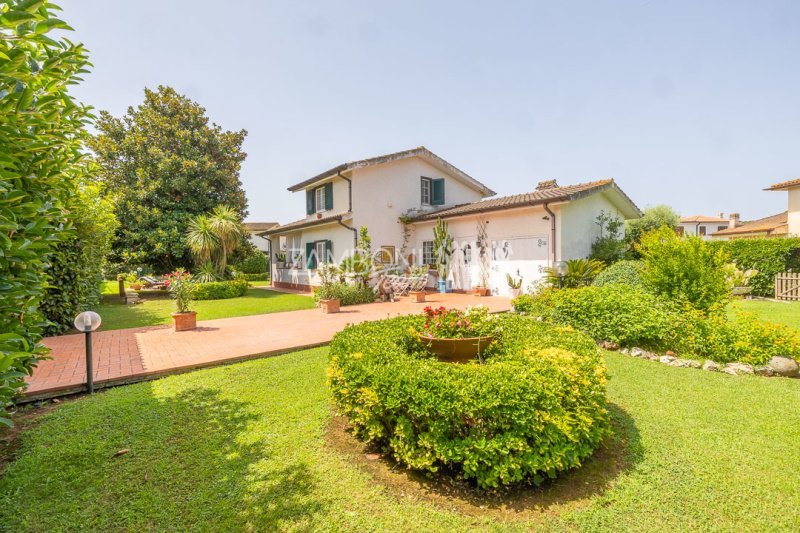
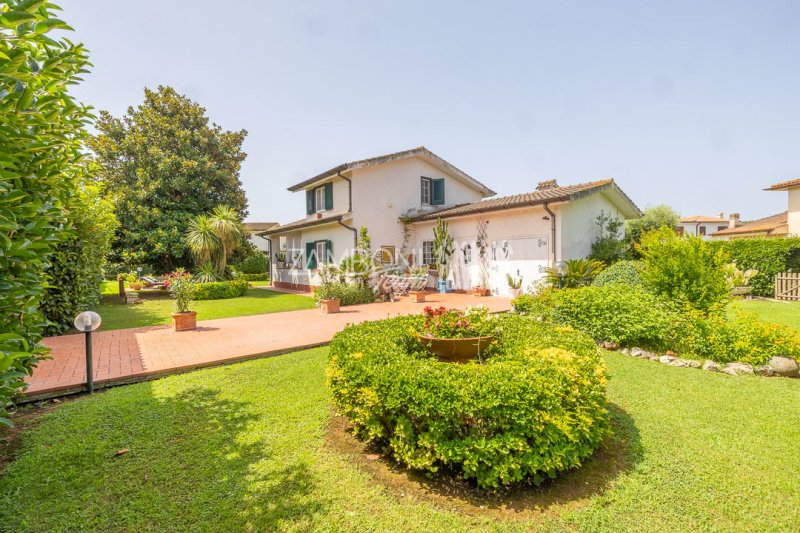
In the prestigious Parco dei Fiori Residence, in the Bella Farnia area, we offer for sale a splendid detached villa of approximately 120 sqm, arranged on two above-ground levels and surrounded by a meticulously maintained private garden of approximately 500 sqm, ideal for those who wish to live immersed in tranquility without sacrificing proximity to the sea and services.
The property is located in a strategic position, just 4 km from the splendid beaches of Sabaudia and about 6 km from the city center, in a private, green and particularly appreciated residential area.
The garden, perfectly maintained and rich in vegetation, represents the true heart of the villa. A secluded environment where you can spend pleasant moments outdoors, organize lunches and dinners with company or simply relax immersed in nature. The outdoor spaces are completed by a large covered porch, ideal as a summer living room, a masonry outdoor kitchen with barbecue, a suggestive relaxation area with ornamental well, finished terracotta walkways, internal parking spaces and a convenient garage.
The house welcomes you with a bright living room characterized by an elegant corner fireplace, which gives warmth and atmosphere to the living area. The spaces are harmonious and well distributed, enhanced by the quadruple exposure that guarantees exceptional brightness throughout the day.
The eat-in kitchen, spacious and functional, is distinguished by its Mediterranean style and by the direct connection with the porch, creating a natural continuity between the interior and exterior and making every convivial moment even more pleasant. Completing the ground floor is a double bedroom and a bathroom with window and shower cubicle.
A refined wooden staircase leads to the upper floor, dedicated to the sleeping area, where there are two welcoming and bright bedrooms, embellished by elegant exposed wooden beams, as well as a second bathroom complete with bathtub.
The finishes recall the charm of typical Mediterranean villas: terracotta floors, wood details, traditional shutters and security grates contribute to create warm, elegant and comfortable environments.
This property represents the ideal solution both as a main residence for those who wish to live in an exclusive context a few minutes from the sea, and as a prestigious holiday home, perfect for enjoying the beauties of the Sabaudia coastline and the Circeo National Park.
The photographic, planimetric and details of this advertisement are for information and representative purposes only and do not constitute contractual elements.
Details
- Property Type
- Villa
- Condition
- Completely restored/Habitable
- Living area
- 120 m²
- Bedrooms
- 3
- Bathrooms
- 2
- Garden
- 500 m²
- Energy Efficiency Rating
- Reference
- 2619
Distance from:
- Airports
57.0 km - Roma CIA - Ciampino
76.0 km - Roma FCO - Fiumicino
122.0 km - Napoli NAP - Capodichino
154.0 km - Pescara PSR - Pasquale Liberi
- Highway exit
- 38.0 km
- Hospital
- 3.4 km - Residenza Sanitaria San Raffaele
- Coast
- 2.4 km
- Ski resort
- 34.7 km
What’s around this property
- Shops
460 m - Convenience shop - Sig.ra. Anna
2.9 km - Supermarket
3.2 km - Butcher shop
3.2 km - Greengrocery - Ortofrutta Pontino
- Eating out
1.6 km - Cafe
2.8 km - Restaurant - l'Oasi
2.9 km - Bar - l'Angolo Divino
3.4 km - Ice cream shop - Gelateria Il Glicine
- Sports activities
2.5 km - Sport centre
9.2 km - Horse riding - ASD dei Principi
10.9 km - Gym
35.7 km - Golf club - Eucalyptus Golf Club
- Schools
2.9 km - School - Scuola Primaria "Silla Noal"
12.5 km - University - Università La Sapienza - Facoltà di Economia
20.4 km - Higher education institution - ISISS Teodosio Rossi
- Pharmacy
- 2.8 km - Pharmacy
- Veterinary
- 15.5 km - Veterinary - Clinica Veterinaria San Michele
Information about Sabaudia
- Elevation
- 17 m a.s.l.
- Total area
- 145.37 km²
- Landform
- Flatland
- Population
- 19938
Contact Agent

Studio Immobiliare Zamboni Team
Piazza Eschilo 63a, Roma, Roma
+39 0669363636 / +39 3492585683
What do you think of this advert’s quality?
Help us improve your Gate-away experience by giving a feedback about this advert.
Please, do not consider the property itself, but only the quality of how it is presented.