415,000 €
7 bedrooms villa, 471 m² Fara in Sabina, Rieti (province) sabina
Main Features
Description
In Passo Corese, in a splendid panoramic location, we offer for sale a 471 sq m villa on three floors with approximately 1,000 sq m of garden and 3,250 sq m of land.
The villa stands out for its exceptional exposure and its ample spaces both inside and out.
The building is laid out as follows:
The ground floor measures 145 sq m and features a separate first apartment comprising a porticoed terrace, eat-in kitchen, living room with fireplace and pellet stove, four bedrooms, two bathrooms, one ensuite, and a balcony on two sides.
The first floor measures 141 sq m and features a separate second apartment accessible internally and via a separate entrance. It comprises three bedrooms, a bathroom, a large living room with fireplace, a kitchen, and a balcony on two sides.
The basement measures 185 sq m and features comfortable storage rooms, two bathrooms, a workshop, a laundry area, and cellars. The lower floor is accessible independently from both inside and from the garden.
The garden surrounding the villa is flat, perfectly livable, and fenced with an automatic driveway gate.
The land is partially fenced and boasts 60 perfectly pruned olive trees and a few fruit trees, including grapes and prickly pears.
The property benefits from direct water and gas services and a well near the house. Each floor has independent heating. The septic tank is unique and fully registered.
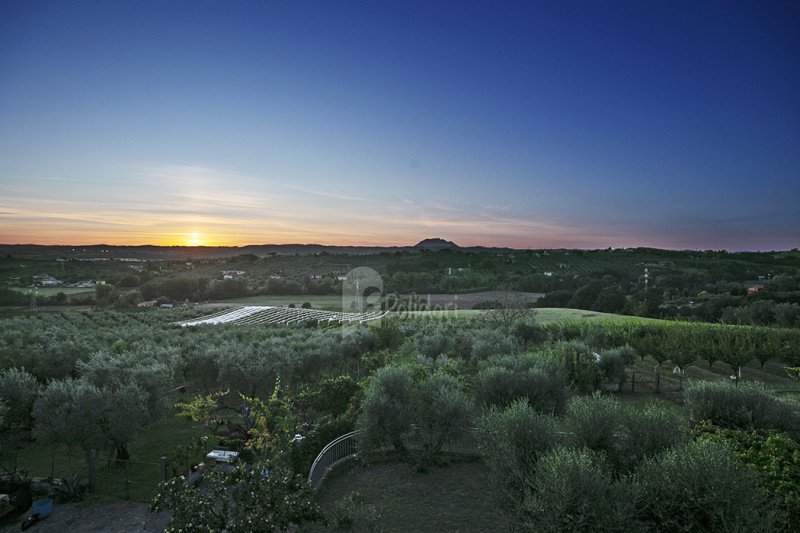
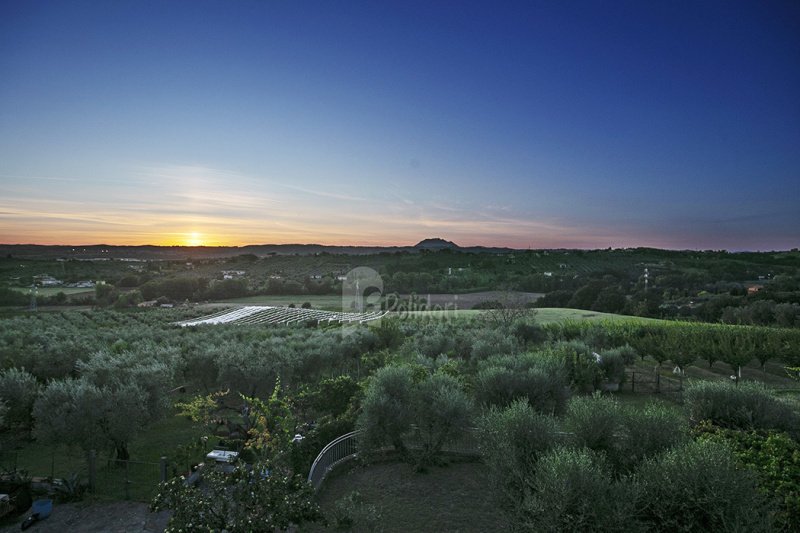
The villa is accessible via a paved road and enjoys superb views of Mount Soratte and the Sabine hills and mountains. Since the balconies and grounds face west, Sabine sunsets can be admired year-round.
The villa is located in the Arci area, a short walk from the center of Passo Corese, a 5-minute drive from the Fara Sabina train station and the Amazon centers, 10 minutes from the Fiano Romano exit of the Roma Nord motorway, and a 25-minute drive from central Rome.
Details
- Property Type
- Villa
- Condition
- Completely restored/Habitable
- Living area
- 471 m²
- Bedrooms
- 7
- Bathrooms
- 5
- Land
- 1 m²
- Garden
- 1,000 m²
- Terrace
- 250 m²
- Energy Efficiency Rating
- Reference
- La Villa del Tramonto
Distance from:
- Airports
42.0 km - Roma CIA - Ciampino
55.0 km - Roma FCO - Fiumicino
103.0 km - Perugia PEG - S. Egidio
127.0 km - Pescara PSR - Pasquale Liberi
- Highway exit
- 4.9 km
- Hospital
- 10.8 km - ASL
- Coast
- 52.7 km
- Ski resort
- 39.8 km
What’s around this property
- Shops
2.4 km - Supermarket - Coop
2.5 km - Butcher shop
3.2 km - Convenience shop - Equo Sol Altromercato
3.3 km - Bakery
- Eating out
2.2 km - Restaurant - Puro Pizza and Food
2.4 km - Cafe
4.5 km - Bar - Pallino
5.4 km - Fast food restaurant
- Sports activities
2.3 km - Gym - Fara Sport Center
3.0 km - Horse riding - Centro Militare di Equitazione
5.1 km - Sport centre - motocross/motorsport
21.0 km - Golf club - Golf Club Arco di Costantino
- Schools
2.4 km - School - Polo didattico
27.0 km - University - Università Pontificia Salesiana
31.7 km - Higher education institution - DeRose Method Parioli
- Pharmacy
- 2.7 km - Pharmacy
- Veterinary
- 3.6 km - Veterinary - Ospedale veterinario militare
Information about Fara in Sabina
- Elevation
- 482 m a.s.l.
- Total area
- 54.9624 km²
- Landform
- Inland hill
- Population
- 13885
Contact Agent

Polidori Immobiliare
Vicolo Arilli, 4, Montasola, Rieti
+39 3441766808
What do you think of this advert’s quality?
Help us improve your Gate-away experience by giving a feedback about this advert.
Please, do not consider the property itself, but only the quality of how it is presented.