2,500,000 €
10 bedrooms villa, 1040 m² Torri in Sabina, Rieti (province) sabina
sabina
Main Features
Description
Torri In Sabina
Elegant estate in the hills, less than an hour from Rome
The Lake
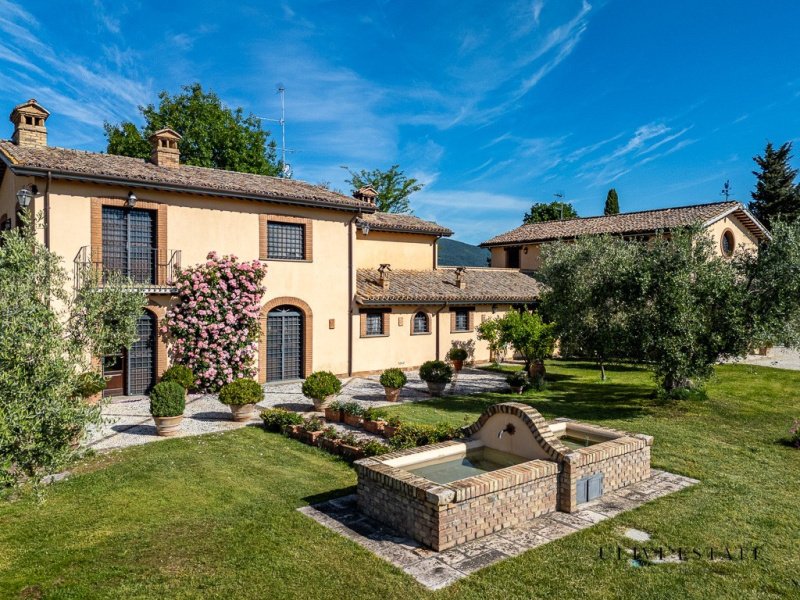
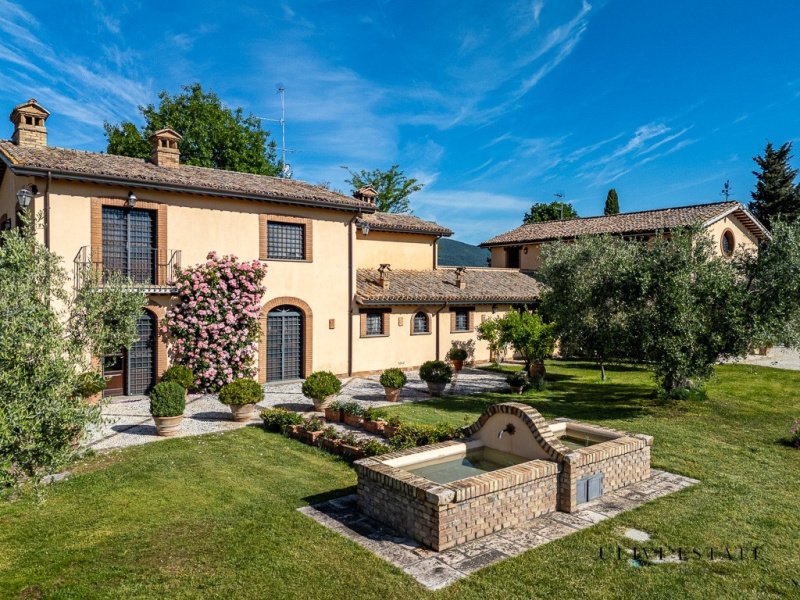
It is a prestigious property, like very few in Sabina, consisting of a residential complex less than a kilometer from the sanctuary of Santa Maria di Vescovio, formed by four real estate units with a swimming pool, and an estate that runs along the “Via Romana Vecchia”, from Southeast to Northwest, with five accesses, two with electric gates. A gentle sloping avenue runs almost entirely along it. Everything is kept in excellent condition, including the buildings, garden and farmland. The A1 Magliano motorway exit is 11 km away.
The estate and garden, approximately 6 hectares
Olive grove of 200 plants, agricultural land, where two photovoltaic systems of approximately 20 Kw each are located, a wood with an internal path for walks in the shade and a spectacular garden.
The residential complex
All built to a high standard, it is composed of a main residence, two independent units that nevertheless allow two family nuclei to share the resources of the main one, when desired. A fourth, approximately 300 meters away and near the main entrance, is out of sight and sound of the others. All finishes are of the same quality and style.
Main residence: on three levels, ground floor, basement and first floor, of over 600 sq m
– On the ground floor: the area for family use consists in the daytime area of two living rooms, a double living room in a central position with billiards, kitchen with wood-burning oven, dining room with fireplace, technical room (with heating and security system) with toilet. It is followed by an ancillary area, with a bedroom, bathroom, laundry room and access to the garage.
– In the basement: gym, thermal area with sauna, Turkish bath, cloakroom and bathroom and wine cellar.
– On the first floor: suite with bathroom and walk-in closet, two double bedrooms with wardrobe and bathroom in the room and a terrace that connects to “La Casetta”.
Portico and swimming pool: runs along the entire northwest side of the house and overlooks the swimming pool which sees the sunset.
The Little House, approximately 100 sq m
It is on the first floor, above the garage, on a single level, accessible by an external staircase or from the terrace that it shares with the main residence which constitutes its entire body. The rooms are a daytime area with living room and kitchenette, two double bedrooms with bathroom in the room.
The Little Cottage, approximately 200 sq m
On two levels, on the ground floor, large living room with fireplace, open-space kitchen, three bedrooms with bathroom in the room, on the mezzanine floor, a small living room on a mezzanine with bathroom and panoramic terrace overlooking Monte Soratte. In the attic, a study with bathroom overlooking the daytime area.
The Gatekeeper's House, approximately 140 square meters
Near the main entrance, about 300 meters from the main complex, daytime open space with fireplace, two double bedrooms with bathroom in the room.
The finishes and systems
Luxury level everywhere. On request, the list of materials and system information.
The information, floor plans and measurements provided are purely indicative and do not constitute contractual elements.
EPC
Class E. IPE: 188.94 kWh/mq year.
Land registry category: A/8, Land registry income: 2197.52.
Land registry category: A/2, Land registry income: 581.01.
Land registry category: A/2, Land registry income: 258.23.
Villa 700 sq m + little cottage 200 sq m + gatekeeper's house 140 sq m + garage + swimming pool + park 6 ha
IMPORTANT:
READ THE NOTE ON INFORMATION PUBLISHED BY FAMILY HOMES
Elegant estate in the hills, less than an hour from Rome
The Lake
It is a prestigious property, like very few in Sabina, consisting of a residential complex less than a kilometer from the sanctuary of Santa Maria di Vescovio, formed by four real estate units with a swimming pool, and an estate that runs along the “Via Romana Vecchia”, from Southeast to Northwest, with five accesses, two with electric gates. A gentle sloping avenue runs almost entirely along it. Everything is kept in excellent condition, including the buildings, garden and farmland. The A1 Magliano motorway exit is 11 km away.
The estate and garden, approximately 6 hectares
Olive grove of 200 plants, agricultural land, where two photovoltaic systems of approximately 20 Kw each are located, a wood with an internal path for walks in the shade and a spectacular garden.
The residential complex
All built to a high standard, it is composed of a main residence, two independent units that nevertheless allow two family nuclei to share the resources of the main one, when desired. A fourth, approximately 300 meters away and near the main entrance, is out of sight and sound of the others. All finishes are of the same quality and style.
Main residence: on three levels, ground floor, basement and first floor, of over 600 sq m
– On the ground floor: the area for family use consists in the daytime area of two living rooms, a double living room in a central position with billiards, kitchen with wood-burning oven, dining room with fireplace, technical room (with heating and security system) with toilet. It is followed by an ancillary area, with a bedroom, bathroom, laundry room and access to the garage.
– In the basement: gym, thermal area with sauna, Turkish bath, cloakroom and bathroom and wine cellar.
– On the first floor: suite with bathroom and walk-in closet, two double bedrooms with wardrobe and bathroom in the room and a terrace that connects to “La Casetta”.
Portico and swimming pool: runs along the entire northwest side of the house and overlooks the swimming pool which sees the sunset.
The Little House, approximately 100 sq m
It is on the first floor, above the garage, on a single level, accessible by an external staircase or from the terrace that it shares with the main residence which constitutes its entire body. The rooms are a daytime area with living room and kitchenette, two double bedrooms with bathroom in the room.
The Little Cottage, approximately 200 sq m
On two levels, on the ground floor, large living room with fireplace, open-space kitchen, three bedrooms with bathroom in the room, on the mezzanine floor, a small living room on a mezzanine with bathroom and panoramic terrace overlooking Monte Soratte. In the attic, a study with bathroom overlooking the daytime area.
The Gatekeeper's House, approximately 140 square meters
Near the main entrance, about 300 meters from the main complex, daytime open space with fireplace, two double bedrooms with bathroom in the room.
The finishes and systems
Luxury level everywhere. On request, the list of materials and system information.
The information, floor plans and measurements provided are purely indicative and do not constitute contractual elements.
EPC
Class E. IPE: 188.94 kWh/mq year.
Land registry category: A/8, Land registry income: 2197.52.
Land registry category: A/2, Land registry income: 581.01.
Land registry category: A/2, Land registry income: 258.23.
Villa 700 sq m + little cottage 200 sq m + gatekeeper's house 140 sq m + garage + swimming pool + park 6 ha
IMPORTANT:
READ THE NOTE ON INFORMATION PUBLISHED BY FAMILY HOMES
This text has been automatically translated.
Details
- Property Type
- Villa
- Condition
- Completely restored/Habitable
- Living area
- 1040 m²
- Bedrooms
- 10
- Bathrooms
- 12
- Land
- 6 ha
- Energy Efficiency Rating
- 188,94
- Reference
- Torri in Sabina
Distance from:
Distances are calculated in a straight line
Information about Torri in Sabina
- Elevation
- 275 m a.s.l.
- Total area
- 26.3 km²
- Landform
- Inland hill
- Population
- 1196
Map
The property is located within the highlighted Municipality.
The advertiser has chosen not to show the exact location of this property.
Google Satellite View©
Contact Agent

ULIVI ESTATE Luxury Property
Via Gaetano Donizetti, 20, Roma, Roma
+39 392 4628618
What do you think of this advert’s quality?
Help us improve your Gate-away experience by giving a feedback about this advert.
Please, do not consider the property itself, but only the quality of how it is presented.