620,000 €
1 bedroom villa, 277 m² Capena, Rome (province)
Main Features
Description
Villa with Castle View – Capena
A unique villa dating back to the 1400s, located in an exclusive environment with a private park and woodland covering approximately 7 hectares, tennis court, clubhouse, and swimming pool.
Only 25 km from the center of Rome, the Scarano Castle area, partly dating back to the 15th/16th centuries and surrounded by an ancient moat, has throughout the centuries belonged to important Roman noble families such as the Orsini, Colonna, and Borghese; it lies between the Via Flaminia and Via Tiberina, immersed in the greenery of the Riano hills.
An extremely private, quiet, and secure environment, easily accessible from the GRA and the main access roads of the Capital.
Property Description
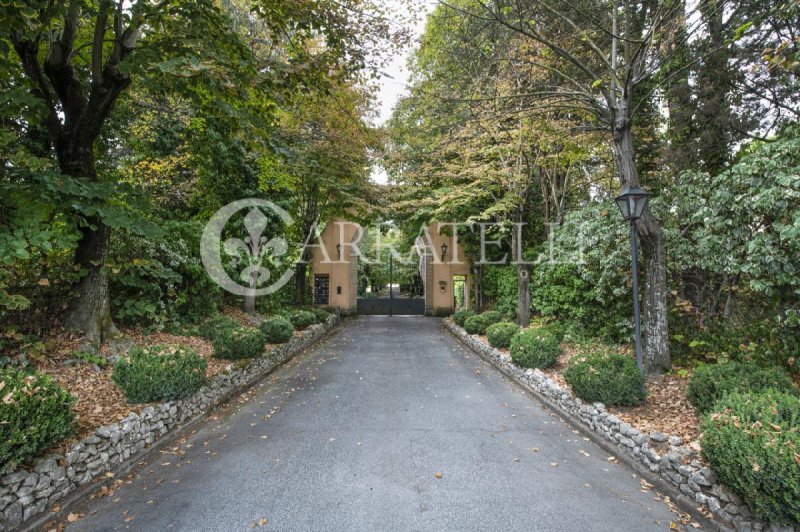
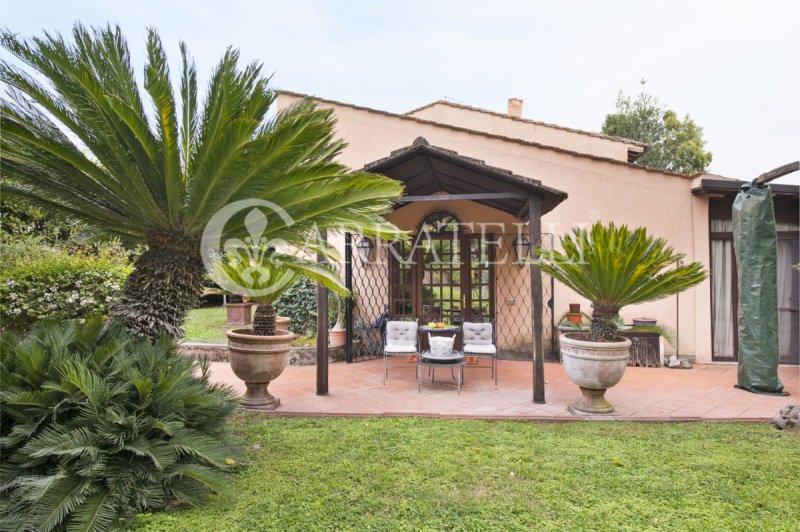
Entering through the main entrance of the complex, one crosses a long avenue adorned with centuries-old trees, very picturesque, leading to the villa of about 195 square meters of internal commercial space, with a private entrance and large portico. The property internally develops over two levels; on the ground floor, there is the first living room with exposed beam ceilings, a second living room with a fireplace, and a beautiful dining area with windows overlooking the greenery, making the space very bright. On this level, there is also a large kitchen, a guest bathroom, and a room currently used as an office, with its own bathroom.
The upper floor houses the master bedroom with an en suite bathroom and a second room currently used as a walk-in closet. The property is completed by an additional semi-basement level of 82 square meters of commercial space, consisting of spacious areas and a bathroom, with great potential.
Outdoor Spaces
The property is surrounded by a well-maintained garden of about 500 square meters, perfectly enjoyable and partly panoramic. An ideal environment for those wishing to live in greenery with total privacy. There are external parking spaces available.
Condition and Finishes
The villa is in good condition, with spacious areas and an excellent internal layout designed to ensure comfort and functionality.
Usage Potential
An ideal solution for families, professionals working from home, or for those seeking a representative residence in greenery, without sacrificing proximity to Rome.
Details
- Property Type
- Villa
- Condition
- Completely restored/Habitable
- Living area
- 277 m²
- Bedrooms
- 1
- Bathrooms
- 4
- Garden
- 500 m²
- Energy Efficiency Rating
- 172
- Reference
- 15044
Distance from:
Distances are calculated in a straight line
Information about Capena
- Elevation
- 160 m a.s.l.
- Total area
- 29.507 km²
- Landform
- Inland hill
- Population
- 10980
Map
The property is located within the highlighted Municipality.
The advertiser has chosen not to show the exact location of this property.
Google Satellite View©
Contact Agent

Carratelli Real Estate SRL
Loc. Palazzo Massani, 9, Pienza, Siena
+39 0578 1901864
What do you think of this advert’s quality?
Help us improve your Gate-away experience by giving a feedback about this advert.
Please, do not consider the property itself, but only the quality of how it is presented.