2,700,000 €
5 bedrooms villa, 548 m² Civitavecchia, Rome (province)
Main Features
Description
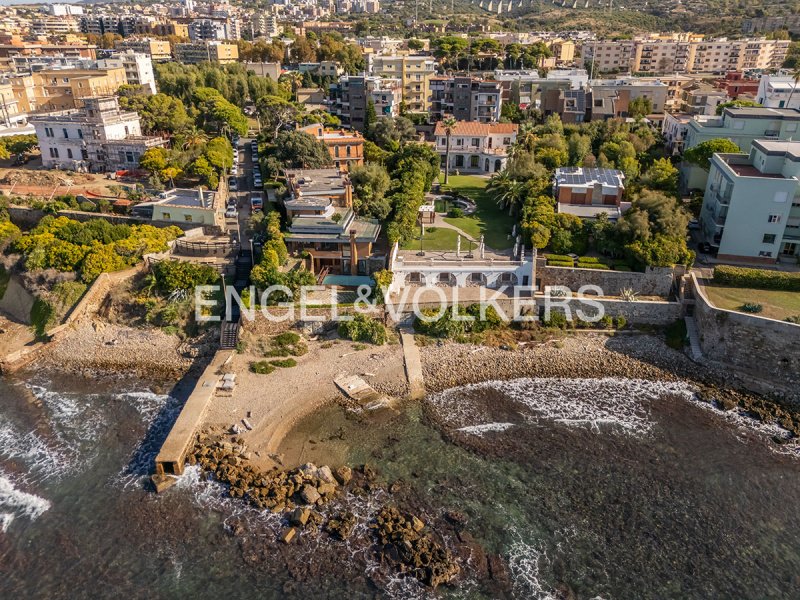
Overlooking the sea directly in Civitavecchia, on Via Borgo Odescalchi, Villa Palomba is a prestigious single-family residence that combines characterful architecture, privacy and elegance. Renovated in 2016 and developed over three levels connected by an internal staircase and lift, it offers approximately 550 sq m of surface area, a large private park, a saltwater swimming pool and direct access to the sea with a private pier. Thanks to the extraordinary landscape setting and the generosity of the interior and exterior spaces, the property also stands out as an exclusive location for ceremonies, events and institutional meetings, representing a prestigious residence where residentiality and hospitality blend harmoniously.
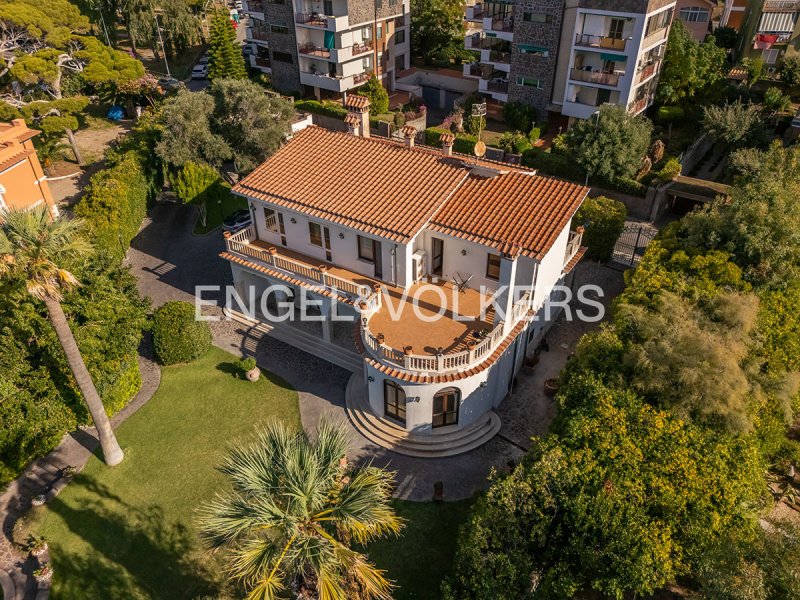
The ground floor is distinguished by rooms of great charm and personality, starting with the suggestive semicircular living room, embellished with a triple window and an elegant fireplace, which confer brightness and character to the environment. On the same level there is a bedroom, while a corridor enriched with built-in wardrobes leads to the heart of the residence, where a refined windowed living room, a billiard room with double access, a generous-sized eat-in kitchen and a bathroom follow one another. Two porches, respectively of approximately 13 and 26 sq m, complete the floor, creating pleasant spaces of continuity between interiors and exteriors. An internal staircase leads to the first floor, where a large windowed entrance, elegantly converted into a small living room, introduces the sleeping area through a corridor with custom-made wardrobes. Here there is space for four bedrooms, one with en suite bathroom, plus a prestigious suite embellished with a private living room. Further two bathrooms complete the floor, one of which is equipped with double washbasin and hydromassage tub, to offer maximum comfort and a refined wellness experience. A magnificent level terrace of approximately 74 sq m and a balcony of approximately 13 sq m with south-west exposure are further enhanced, ideal for enjoying moments of relaxation in an atmosphere of absolute tranquility. The basement floor is dedicated to wellness and functionality, with a private sauna, a gym, toilets, large storage rooms and technical rooms. Outside, a lush private garden of approximately 1,350 sq m envelops the property in a setting of greenery and privacy, welcoming a scenic saltwater swimming pool and a panoramic terrace overlooking the sea directly, perfect for receptions and exclusive events. Private access to the beach, with a dedicated path and appurtenant pier, represents an element of absolute uniqueness, giving the privilege of living the sea in total privacy. This prestigious property is completed by advanced security systems, bulletproof window frames, motorized anti-burglary windows, a garage of approximately 50 sq m in a separate building and an independent dependance of approximately 35 sq m, ideal for hosting guests or service personnel. A harmonious ensemble of representative environments, spaces dedicated to relaxation and exclusive equipment that defines a residence of rare elegance, designed to offer a high-profile living experience.
Villa Palomba is an exclusive representative residence, ideal for those seeking elegance, versatility and spaces dedicated to hospitality. Private park, swimming pool, wellness area and private pier make it a unique residence, where privacy and comfort blend into an experience of absolute prestige.
Borgo Odescalchi is a residential area of Civitavecchia that combines proximity to the sea with the convenience of the main services. Well connected to the city center, the port and the railway station, it offers an ideal context for those who wish to live in a quiet environment, with the charm of the coast and the urban conveniences at hand.
*The present information and floor plans are purely indicative and do not constitute contractual elements.
Details
- Property Type
- Villa
- Condition
- Completely restored/Habitable
- Living area
- 548 m²
- Bedrooms
- 5
- Bathrooms
- 5
- Garden
- 1,350 m²
- Terrace
- 74 m²
- Energy Efficiency Rating
- 175
- Reference
- W-04BAEX - S4
Distance from:
- Airports
49.0 km - Roma FCO - Fiumicino
72.0 km - Roma CIA - Ciampino
126.0 km - Perugia PEG - S. Egidio
149.0 km - Isola D´Elba EBA - Marina Di Campo
- Highway exit
- 2.7 km
- Hospital
- 1.8 km - Ospedale "San Paolo"
- Coast
- < 100 m
- Ski resort
- 90.7 km
What’s around this property
- Shops
560 m - Mall
760 m - Bakery - Il Pane
930 m - Butcher shop - Macellaio
1.1 km - Supermarket - Conad
- Eating out
140 m - Restaurant - Mastro Titta Pizza - Il chiosco
710 m - Cafe - Snack Bar
710 m - Ice cream shop - Gelateria Artigianale
750 m - Bar - ExtremeBikeCafè
- Sports activities
900 m - Sport centre - Stadio del Nuoto Marco Galli
1.5 km - Gym - Palestra Ricucci ASD Cestistica Civitavecchia
14.5 km - Horse riding
21.0 km - Golf club - Tarquinia Country Club
- Schools
830 m - School - Istituto di Istruzione Superiore Statale Guglielmo Marconi
11.5 km - University - Centro Residenziale Studi e Ricerche
25.5 km - Higher education institution - Liceo Pertini Succursale
- Pharmacy
- 740 m - Pharmacy - Farmacia Turchi
- Veterinary
- 4.4 km - Veterinary
Information about Civitavecchia
- Elevation
- 10 m a.s.l.
- Total area
- 74.4949 km²
- Landform
- Coastal hill
- Population
- 51582
Map
Contact Agent

EV MMC Italia S.r.l.
Corso Vittorio Emanuele II 282 /284, Roma, Roma
+39 0645548120
What do you think of this advert’s quality?
Help us improve your Gate-away experience by giving a feedback about this advert.
Please, do not consider the property itself, but only the quality of how it is presented.