620,000 €
4 bedrooms villa, 200 m² Capena, Rome (province)
Main Features
Description
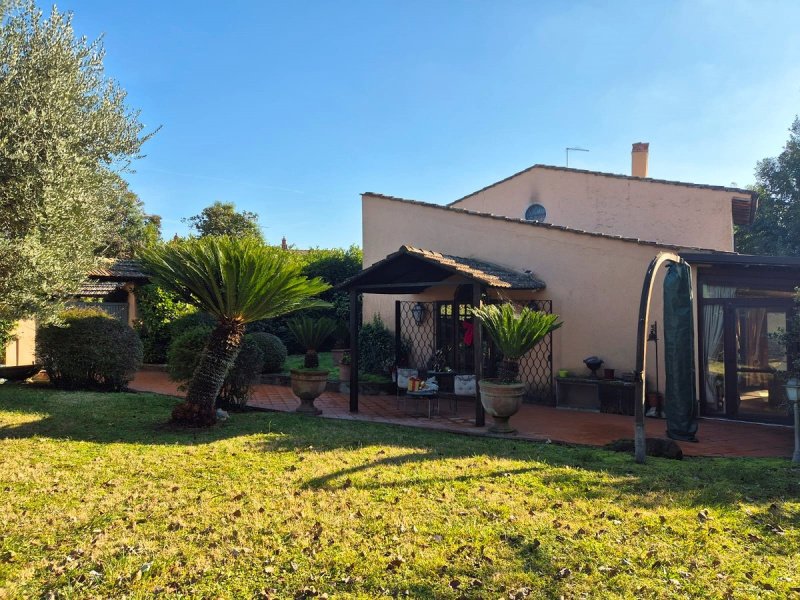
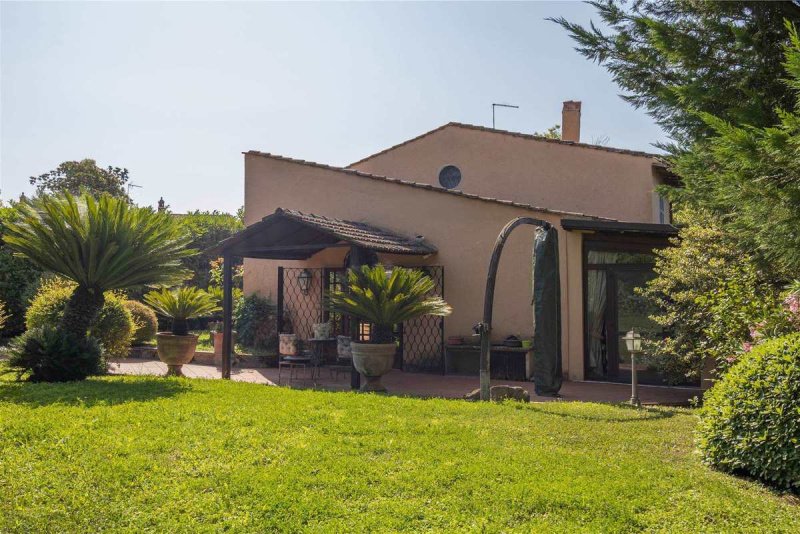
The villa, dating back to the 15th century and in excellent condition, develops over two main levels. The ground floor houses the double living room, kitchen with dining area, dining room, a bedroom currently used as a study, two bathrooms (one of which is a guest bathroom), a winter garden and two external gazebos.
The second level welcomes the sleeping area with two bedrooms, walk-in closet, bathroom and predisposition for a further bathroom.
On the basement floor there are a laundry room, cellar and a mini-apartment with living room, bedroom and bathroom. The private garden of 1,500 sq m surrounds the villa, offering privacy and charm.
The rooms are air-conditioned and characterized by exposed wooden ceilings, with finishes cared for in the smallest details. An oasis of peace just minutes from the Raccordo Anulare, the highway and the main services, where history, privacy and contemporary comfort blend harmoniously. (Cod. 12273)
Details
- Property Type
- Villa
- Condition
- Partially restored
- Living area
- 200 m²
- Bedrooms
- 4
- Bathrooms
- 4
- Garden
- 1,500 m²
- Energy Efficiency Rating
- Reference
- 12273
Distance from:
- Airports
36.0 km - Roma CIA - Ciampino
46.0 km - Roma FCO - Fiumicino
108.0 km - Perugia PEG - S. Egidio
135.0 km - Pescara PSR - Pasquale Liberi
- Highway exit
- 1.1 km
- Hospital
- 8.6 km - Pronto Soccorso Ospedale
- Coast
- 44.1 km
- Ski resort
- 48.3 km
What’s around this property
- Shops
1.0 km - Mall - l'Arca
1.2 km - Department store - Risparmio Casa Megastore
1.2 km - Supermarket
2.9 km - Butcher shop
- Eating out
610 m - Restaurant - Old Wild West
680 m - Fast food restaurant - Big Pizza
720 m - Cafe - Irma Bar
1.7 km - Pub - La Saracena
- Sports activities
2.2 km - Sport centre - L'Infinito Dancing
6.0 km - Horse riding - Centro Militare di Equitazione
6.2 km - Gym
12.5 km - Golf club - Golf Club Arco di Costantino
- Schools
4.0 km - School - Scuola Primaria
19.1 km - University
23.9 km - Higher education institution - DeRose Method Parioli
- Pharmacy
- 920 m - Pharmacy - Farmacia Comunale
- Veterinary
- 4.5 km - Veterinary - Fiano VET
Information about Capena
- Elevation
- 160 m a.s.l.
- Total area
- 29.51 km²
- Landform
- Inland hill
- Population
- 10695
Contact Agent

TFT BUILDING MANAGEMENT SRL
Viale Parioli 37A, Roma, Roma
+39 063297036
What do you think of this advert’s quality?
Help us improve your Gate-away experience by giving a feedback about this advert.
Please, do not consider the property itself, but only the quality of how it is presented.