1,900,000 €
5 bedrooms villa, 673 m² Frascati, Rome (province)
Main Features
Description
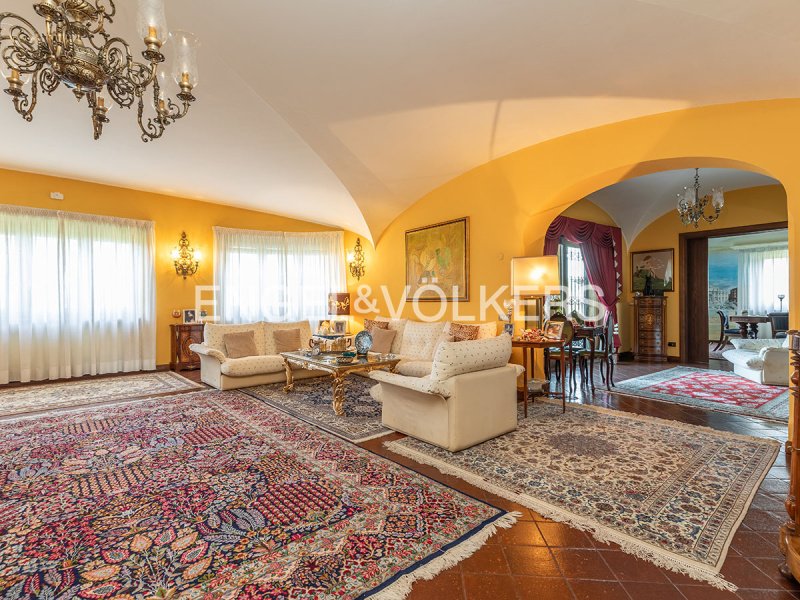
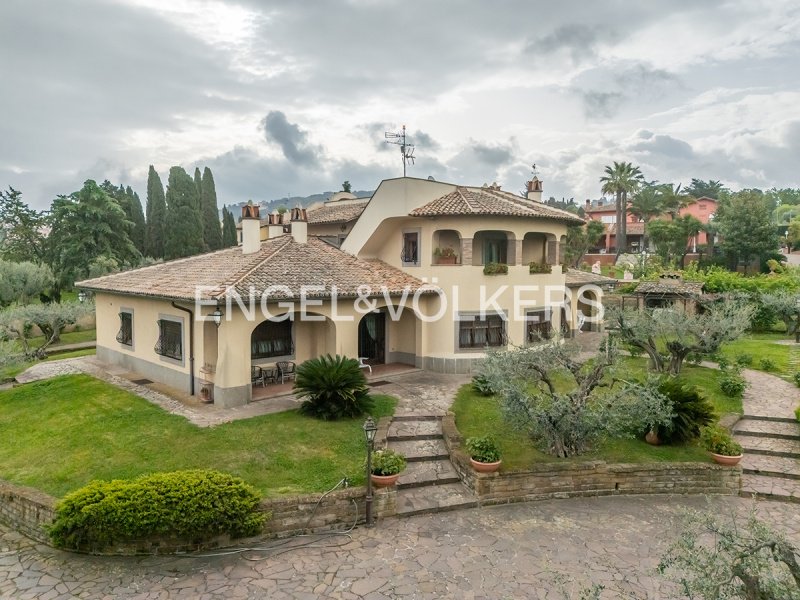
This prestigious single-family villa welcomes us with a 3,000 sq m park, adorned with about 40 olive trees, cypresses, and a beautiful pine. A driveway leads to the large entrance, sheltered by a pleasant portico, from which you enter the great living room embellished by a fireplace decorated with ancient sculptures, which continues into a library lounge, also with a fireplace, a dining room, a spacious breakfast room, a large kitchen with fireplace and a dumbwaiter elevator connecting the three floors, and the guest bathroom. From the opposite side of the living room, you access the beautiful private study. Also on the ground floor, through an elegant hallway, you reach a sleeping area with two large bedrooms and two bathrooms. Going up the fine peperino stone staircase, you reach the second sleeping area, with two large bedrooms, each with a private bathroom and terrace, and a comfortable walk-in closet. Going down to the basement level, you are welcomed by an additional room used for billiards, a large room with a bar counter, a large storage room, a pantry area and a cold room. Also on the basement level, from a discreet hallway, you access both the convenient double garage and the caretaker’s accommodation, with dining room, kitchen, bedroom and bathroom. The caretaker’s accommodation can also be reached directly from outside the villa.
On a private side street off the exclusive Via di Salé, in an elevated, panoramic position, with views of Tusculum and toward Rome and the sea. A short distance from the center of Frascati, near Via Tuscolana, in a location that allows you to reach in minutes the Anagnina metro station, the Frascati and Tor Vergata train stations, as well as the University of Tor Vergata, its teaching hospital, the Rome Ring Road (GRA) and the A1 motorway.
*This information and the floor plans are purely indicative and do not constitute contractual elements.
Details
- Property Type
- Villa
- Condition
- Completely restored/Habitable
- Living area
- 673 m²
- Bedrooms
- 5
- Bathrooms
- 5
- Land
- 3,000 m²
- Garden
- 3,000 m²
- Energy Efficiency Rating
- 175
- Reference
- W-02XCGB - S15
Distance from:
- Airports
6.0 km - Roma CIA - Ciampino
33.0 km - Roma FCO - Fiumicino
144.0 km - Perugia PEG - S. Egidio
144.0 km - Pescara PSR - Pasquale Liberi
- Highway exit
- 4.4 km
- Hospital
- 1.4 km - Ospedale San Sebastiano di Frascati
- Coast
- 26.0 km
- Ski resort
- 23.6 km
What’s around this property
- Shops
810 m - Mall - Parco degli Ulivi
830 m - Supermarket - Conad
1.4 km - Greengrocery
1.4 km - Pastry shop
- Eating out
650 m - Cafe
820 m - Fast food restaurant - McDonald's
830 m - Restaurant - Locanda di Casa Brunori
1.4 km - Pub - Tarbert
- Sports activities
370 m - Sport centre - Le Colline Di Lucullo
1.3 km - Gym
4.6 km - Golf club - Garden Golf University, Campo Pratica Golf Roma
10.7 km - Horse riding - Cirocolo Ippico Barbarossa
- Schools
1.1 km - School - Collegium Artis - Scuola di Musica
1.6 km - Higher education institution - Istituto Paritario "Kennedy" Frascati
2.5 km - University - Villa Falconieri
- Pharmacy
- 940 m - Pharmacy - Farmacia Comunale - Omeopatica
- Veterinary
- 1.1 km - Veterinary - Veterinario le Quercie
Information about Frascati
- Elevation
- 320 m a.s.l.
- Total area
- 22.48 km²
- Landform
- Coastal hill
- Population
- 22624
Map
Contact Agent

EV MMC Italia S.r.l.
Corso Vittorio Emanuele II 282 /284, Roma, Roma
+39 0645548120
What do you think of this advert’s quality?
Help us improve your Gate-away experience by giving a feedback about this advert.
Please, do not consider the property itself, but only the quality of how it is presented.