370,000 €

5 bedrooms villa, 345 m²
Montelibretti, Rome (province)
sabina
Villa in Montelibretti
  • 1 / 26
  • 2 / 26
  • 3 / 26
  • 4 / 26
  • 5 / 26
  • 6 / 26
  • 7 / 26
  • 8 / 26
  • 9 / 26
  • 10 / 26
  • 11 / 26
  • 12 / 26
  • 13 / 26
  • 14 / 26
  • 15 / 26
  • 16 / 26
  • 17 / 26
  • 18 / 26
  • 19 / 26
  • 20 / 26
  • 21 / 26
  • 22 / 26
  • 23 / 26
  • 24 / 26
  • 25 / 26
  • 26 / 26

Main Features

Description

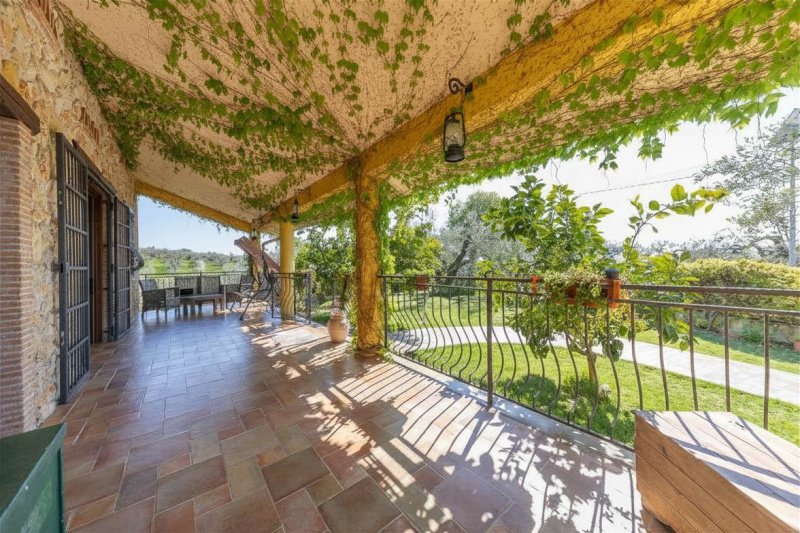
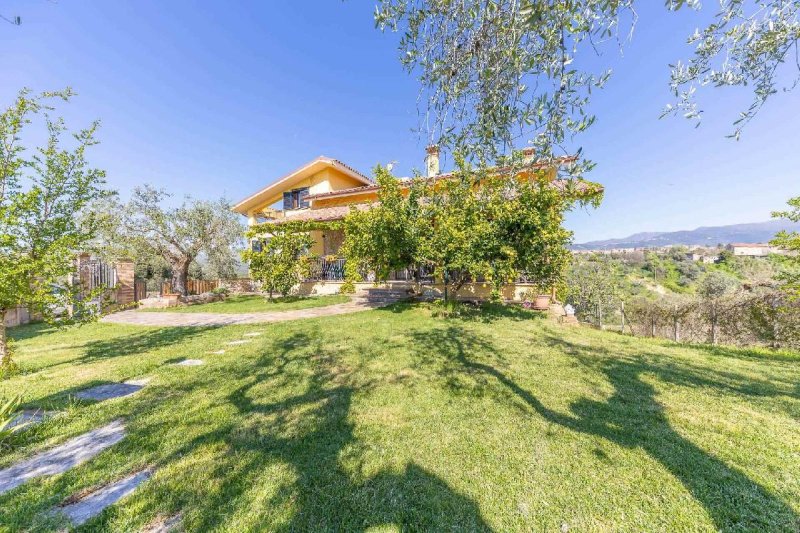
MONTELIBRETTI, at the foot of the Sabine Hills, 2 minutes from the historic center and only 30 from Rome, we offer for sale a welcoming recently built villa of approximately 350 square meters distributed over three levels with a well-maintained garden enriched by fruit trees and equipped with an irrigation system, predisposition for rainwater collection and a brick wood-burning oven. The property extends over an area of approximately 2000 square meters with 22 olive trees. This suggestive real estate proposal, located in a very quiet area and far from the chaos, although served by public transport and only 7 minutes from the Fiumicino / Orte railway station, consists of a welcoming masonry porch on the ground floor leading to the entrance from which you reach a large living room with biomass thermo-fireplace connected to cast iron radiators, a kitchen with masonry, two double bedrooms, one with en-suite bathroom and walk-in closet, a single bedroom, a second bathroom with shower, and a storage room. From the living room, you access the panoramic balcony that extends along the entire east facade. The upper floor, attic, accessible from the masonry staircase, welcomes a living area with access to a second balcony, a large bedroom also with a private balcony, a single bedroom and a third bathroom with a masonry shower. All areas are characterized by the use of high-level finishes such as antique terracotta and stone tiles. The lower floor, with independent entrance, consists of a spacious hobby room, with a pellet stove equipped with a regular flue, overlooking a service room, a second room and a comfortable bathroom with double shower. On this level, there is also a spacious garage of approximately 60 square meters with an adjacent technical room where a 1000 LT water tank is housed. The entire villa, with predisposition for video surveillance system, is equipped with wood-colored PVC windows with double glazing, to guarantee excellent thermal insulation, metal shutters and protective grates. Both entrance doors are armored. Furthermore, there are thermal solar panels connected to a 300-liter boiler for the production of domestic hot water, satisfying the semi-annual needs, from May to October. The property is connected to the municipal sewer system and is conveniently accessible from the recently asphalted municipal road and served by public lighting. Possibility of purchasing the adjacent agricultural land of 5000 square meters. The ideal layout of the interior spaces with their comfortable sizes, the possibility of living separately the lower level of the villa, the quiet that characterizes it, the charming external park and its strategic location immersed in the Sabine countryside, a true oasis of peace, make this proposal a real estate solution of rare beauty. Energy Class: B EPI: 86.61 kwh/m2 year
This text has been automatically translated.

Details

Property Type
Villa
Condition
Completely restored/Habitable
Living area
345 m²
Bedrooms
5
Bathrooms
4
Energy Efficiency Rating
B
Reference
KVE-COLLELUNGO

Distance from:

Airports

39.0 km - Roma CIA - Ciampino

54.0 km - Roma FCO - Fiumicino

108.0 km - Perugia PEG - S. Egidio

125.0 km - Pescara PSR - Pasquale Liberi

Public transport

6.6 km - Train Station - Fara Sabina-Montelibretti

> 20 km - Bus stop

Highway exit
8.9 km
Hospital
8.1 km - San Salvatore
Coast
53.7 km
Ski resort
41.2 km

What’s around this property

Shops

1.1 km - Pastry shop

1.1 km - Supermarket - Crai

1.5 km - Butcher shop

3.3 km - Convenience shop - Alimentari

Eating out

370 m - Restaurant - Uniko

380 m - Cafe

1.2 km - Bar - Bar San Rocco

1.2 km - Fast food restaurant - Pizzeria

Sports activities

970 m - Sport centre - Centro sportivo Adriano Sinceri

5.5 km - Gym - Fara Sport Center

5.6 km - Horse riding - Centro Militare di Equitazione

20.6 km - Golf club - Marco Simone Golf and Country Club

Schools

850 m - School

24.6 km - University - Unicamillus

30.4 km - Higher education institution - DeRose Method Parioli

Pharmacy
6.3 km - Pharmacy
Veterinary
5.3 km - Veterinary - Ospedale veterinario militare

Information about Montelibretti

Elevation
232 m a.s.l.
Total area
45.43 km²
Landform
Inland hill
Population
5107

Contact Agent

Request more information
Il Rinascimento Immobiliare

Il Rinascimento Immobiliare

Viale Spartaco Lavagnini, 21, Firenze, Firenze

+39 3760362542

View all properties from this agent

What do you think of this advert’s quality?

Help us improve your Gate-away experience by giving a feedback about this advert.
Please, do not consider the property itself, but only the quality of how it is presented.

Quality of the photos

Rating

Quality of the description

Rating

Accuracy of geolocation

Rating

Thoroughness of information

Rating