720,000 €
6 bedrooms detached house, 350 m² Rome, Rome (province)
Main Features
Description
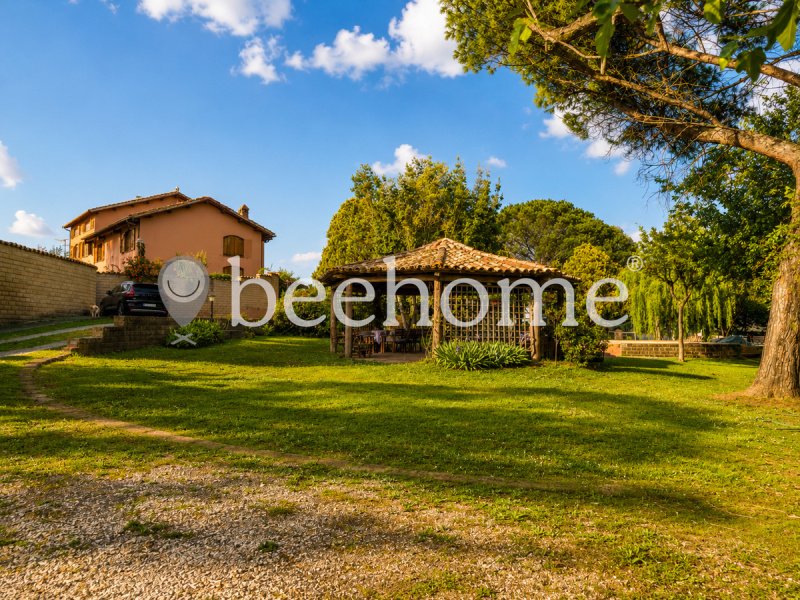
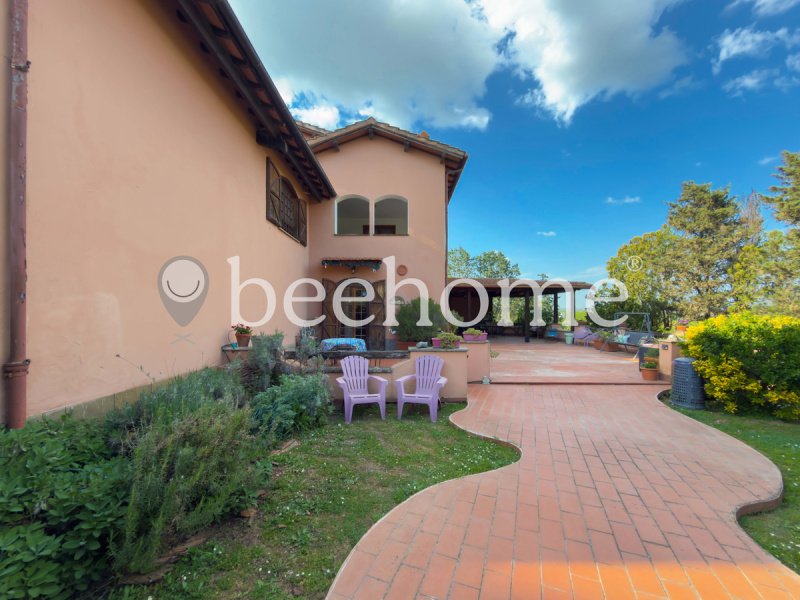
The property has historical origins: the entire area belonged to a cardinal and consisted of four farmhouses. The current property was transformed in the 1970s into a private residence, still retaining an authentic architectural imprint, with characteristic elements such as the porches with wooden beams, the large openings and a layout of spaces designed to enhance both the interior and exterior environments.
The farmhouse is developed over three above-ground levels plus a basement floor, with a configuration that allows for extremely flexible management of spaces, up to the possibility of creating multiple independent residential units, ideal for multiple families or for those who wish to combine living and investment.
On the ground floor there is a large and bright living area, consisting of a double living room and a visible eat-in kitchen, with direct access to the covered porch, which represents a natural extension of the interior spaces.
The upper floor houses the sleeping area, consisting of four bedrooms, three with en-suite bathrooms, plus a covered terrace characterised by elegant arches, overlooking the surrounding greenery.
The second floor is presented as a space already organised autonomously, consisting of a living room, kitchenette, three bedrooms and bathroom, enhanced by a panoramic terrace, an ideal solution for guests or for the creation of an independent unit.
The basement floor completes the property with a large hobby room and accessory rooms such as a storage room, cellar, garage and technical room, offering further possibilities of use.
Outside, the park of approximately 3,000 sq m develops partly paved and partly green, and is enriched by a swimming pool, gazebo and wood-fired oven, elements that enhance the property and expand its usability.
Currently, the farmhouse is also used as a receptive activity (B&B), confirming the versatility of the solution both as a private residence and as an investment.
A property that combines space, independence and potential, in a strategic location that allows you to live immersed in nature while remaining a short distance from the city.
Details
- Property Type
- Detached house
- Condition
- Completely restored/Habitable
- Living area
- 350 m²
- Bedrooms
- 6
- Bathrooms
- 6
- Garden
- 2,800 m²
- Terrace
- 13 m²
- Energy Efficiency Rating
- 175
- Reference
- ROSE720
Distance from:
- Airports
29.0 km - Roma CIA - Ciampino
31.0 km - Roma FCO - Fiumicino
118.0 km - Perugia PEG - S. Egidio
150.0 km - Pescara PSR - Pasquale Liberi
- Highway exit
- 5.5 km - Via Veientana Nuova
- Hospital
- 5.1 km - Casa della Salute
- Coast
- 28.4 km
- Ski resort
- 53.1 km
What’s around this property
- Shops
1.7 km - Supermarket - Eurospin
2.3 km - Convenience shop - Alimentari Forcina
3.7 km - Department store
4.6 km - Mall - Centro Commerciale Mariano Ronzetti
- Eating out
1.4 km - Restaurant - L'Armata Del Mare
1.7 km - Cafe - Panificio Bar
5.1 km - Bar - Bar "L' incontro"
5.3 km - Fast food restaurant - Kebab Turco
- Sports activities
1.4 km - Sport centre - soccer
1.6 km - Horse riding - Circolo Ippico Baccarat
4.2 km - Golf club - Golf Club Arco di Costantino
6.0 km - Gym - CrossFit 06
- Schools
4.6 km - School
4.8 km - University - Università agraria di Isola Farnese
12.5 km - Higher education institution - DeRose Method Parioli
- Pharmacy
- 1.1 km - Pharmacy
- Veterinary
- 4.4 km - Veterinary - Clinica veterinaria Volpini
Information about Rome
- Elevation
- 20 m a.s.l.
- Total area
- 1 km²
- Landform
- Flatland
- Population
- 2770226
Map

What do you think of this advert’s quality?
Help us improve your Gate-away experience by giving a feedback about this advert.
Please, do not consider the property itself, but only the quality of how it is presented.