6,000,000 €
3 bedrooms villa, 482 m² Rome, Rome (province)
Main Features
Description
Cortesi Luxury Real Estate offers for sale
Immersed in the elegant tranquility of Frascati, this contemporary villa represents a perfect balance between architecture, nature and wellbeing. The property extends over two levels and offers approximately 480 sqm of internal space, designed to guarantee absolute comfort, privacy and an exclusive lifestyle.
On the ground floor, the house opens onto an extraordinary living area of approximately 70 sqm, a spacious and bright space where the fireplace, the conversation area and the large dining table harmoniously dialogue with the outside thanks to floor-to-ceiling windows overlooking the swimming pool. The eat-in kitchen with island, elegant and functional, is conceived as the true heart of the house, ideal for both everyday life and entertaining.
The sleeping area welcomes three bedrooms, all with en-suite bathrooms. Two are refined and comfortable double bedrooms, while the master bedroom is a true private suite: custom walk-in closet, generously sized bathroom and a direct view of the swimming pool that offers awakenings of great suggestion.
Going down to the basement level, you enter a dimension completely dedicated to relaxation and leisure. Here you will find a private cinema room and an exclusive spa, equipped with a bathroom, massage room and multi-seater whirlpool tub, designed to transform every day into a wellbeing experience. The floor is completed by service rooms such as laundry room, technical rooms and accessory spaces, easily adaptable to different needs.
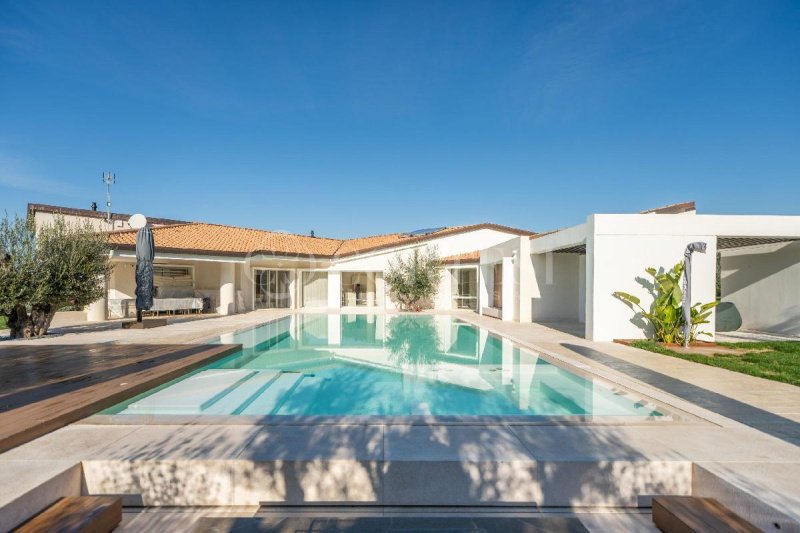
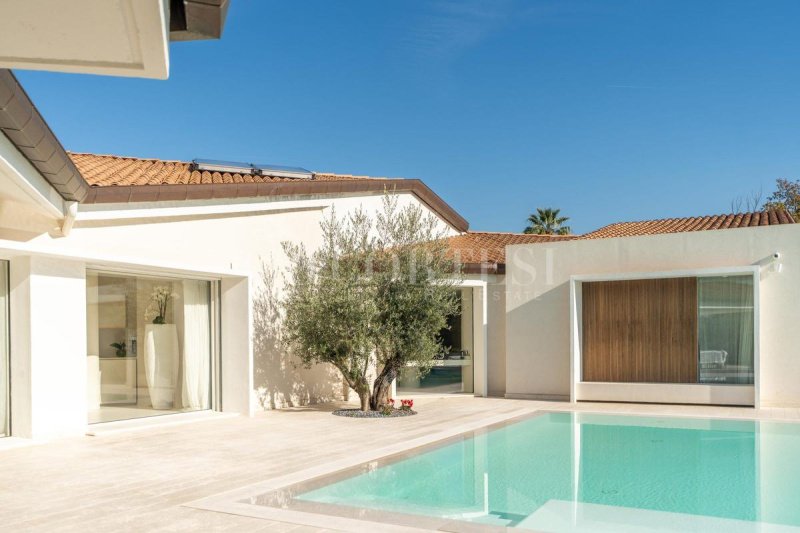
Outside, the villa is surrounded by a private courtyard cared for in every detail. The undisputed protagonist is the infinity pool with a spillover edge, with a relaxation area and integrated whirlpool seats, perfectly framed by centuries-old olive trees that give character, privacy and a timeless atmosphere. An outdoor fireplace with seating creates an intimate and scenic corner, ideal for convivial evenings under the stars. External lighting enhances the architecture and the garden, accompanying the house even in the evening hours.
Completing the property are elements of great value such as the large porticoed and pergolaed areas, the marble entrance staircases, the refined finishes and the external wooden cladding, which contribute to defining an elegant and contemporary image.
A residence designed for those who wish to live in Frascati in a reserved and refined dimension, without giving up comfort, privacy and an authentic indoor-outdoor lifestyle.
Immersed in the elegant tranquility of Frascati, this contemporary villa represents a perfect balance between architecture, nature and wellbeing. The property extends over two levels and offers approximately 480 sqm of internal space, designed to guarantee absolute comfort, privacy and an exclusive lifestyle.
On the ground floor, the house opens onto an extraordinary living area of approximately 70 sqm, a spacious and bright space where the fireplace, the conversation area and the large dining table harmoniously dialogue with the outside thanks to floor-to-ceiling windows overlooking the swimming pool. The eat-in kitchen with island, elegant and functional, is conceived as the true heart of the house, ideal for both everyday life and entertaining.
The sleeping area welcomes three bedrooms, all with en-suite bathrooms. Two are refined and comfortable double bedrooms, while the master bedroom is a true private suite: custom walk-in closet, generously sized bathroom and a direct view of the swimming pool that offers awakenings of great suggestion.
Going down to the basement level, you enter a dimension completely dedicated to relaxation and leisure. Here you will find a private cinema room and an exclusive spa, equipped with a bathroom, massage room and multi-seater whirlpool tub, designed to transform every day into a wellbeing experience. The floor is completed by service rooms such as laundry room, technical rooms and accessory spaces, easily adaptable to different needs.
Outside, the villa is surrounded by a private courtyard cared for in every detail. The undisputed protagonist is the infinity pool with a spillover edge, with a relaxation area and integrated whirlpool seats, perfectly framed by centuries-old olive trees that give character, privacy and a timeless atmosphere. An outdoor fireplace with seating creates an intimate and scenic corner, ideal for convivial evenings under the stars. External lighting enhances the architecture and the garden, accompanying the house even in the evening hours.
Completing the property are elements of great value such as the large porticoed and pergolaed areas, the marble entrance staircases, the refined finishes and the external wooden cladding, which contribute to defining an elegant and contemporary image.
A residence designed for those who wish to live in Frascati in a reserved and refined dimension, without giving up comfort, privacy and an authentic indoor-outdoor lifestyle.
This text has been automatically translated.
Details
- Property Type
- Villa
- Condition
- Completely restored/Habitable
- Living area
- 482 m²
- Bedrooms
- 3
- Bathrooms
- 4
- Energy Efficiency Rating
- 3.51 kWh/m2 + 3.51 kWh/m2
- Reference
- 2121
Distance from:
Distances are calculated in a straight line
Information about Rome
- Elevation
- 20 m a.s.l.
- Total area
- 1 km²
- Landform
- Flatland
- Population
- 2770226
Map
The property is located within the highlighted Municipality.
The advertiser has chosen not to show the exact location of this property.
Google Satellite View©
Contact Agent

Cortesi Luxury Real Estate
Corso Vittorio Emanuele 1, Città di Castello, Perugia
+39 375 9785738
What do you think of this advert’s quality?
Help us improve your Gate-away experience by giving a feedback about this advert.
Please, do not consider the property itself, but only the quality of how it is presented.