12,500,000 €
15 bedrooms house, 1650 m² Rome, Rome (province)
Description
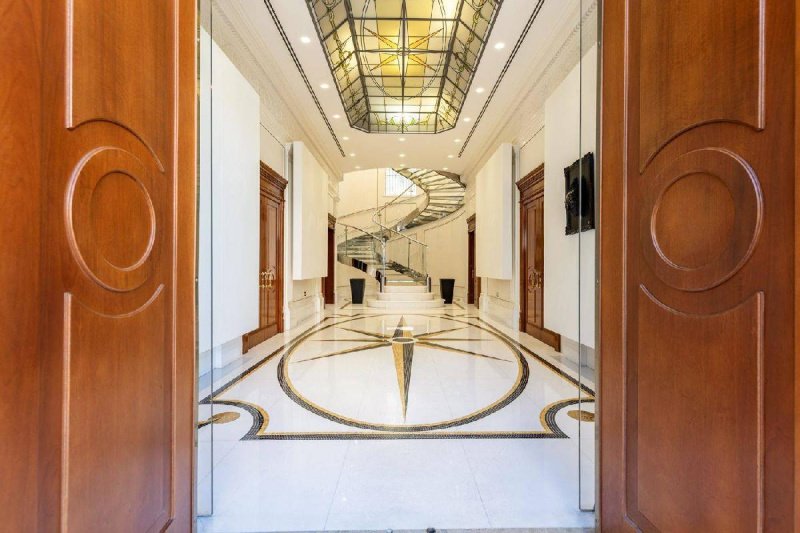
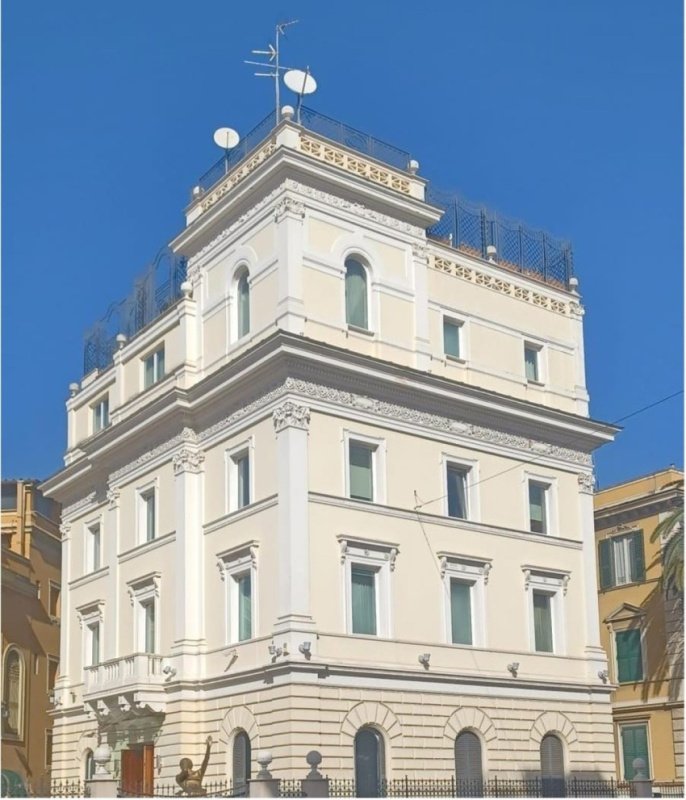
Located in one of the most prestigious districts of Rome, this remarkable building represents a rare combination of historic architectural charm and the functionality of contemporary executive spaces. An exclusive property designed to meet the needs of institutional and high-profile corporate clients. The property extends over approximately 1,650 sqm (17,760 sq ft) and is arranged across five levels, including three above-ground floors, a basement level, and an exclusive residential floor with a panoramic rooftop. The interiors are spacious and filled with natural light, offering a refined balance between representational elegance and operational efficiency. In total, the building features 25 rooms , including 15 bedrooms and 9 bathrooms , ensuring exceptional flexibility of use. The main entrance opens into an impressive reception hall, enhanced by fine marble flooring and a striking helical staircase in steel and glass, which serves as a distinctive architectural centerpiece. The property benefits from three independent entrances and is served by a designer elevator with mirrored finishes, further enhancing the sense of light and sophistication. Externally, two vehicular access points lead to a large marble-paved courtyard with ample parking for cars and motorcycles. The internal layout is both functional and elegant: the ground floor hosts executive offices and a prestigious meeting room, while the upper floors accommodate additional offices, reception areas, and operational spaces designed to ensure comfort and efficiency. The top floor is conceived as a charming residential unit, featuring a refined living area, kitchen, two bedrooms, and multiple bathrooms, with direct access to an exceptional 190 sqm rooftop terrace complete with a Jacuzzi, offering breathtaking open views over the city of Rome. The basement level is dedicated to service and support functions, including additional operational spaces and a sophisticated wellness area with a fully equipped gym and Turkish bath, designed to seamlessly integrate work and well-being. The property is further complemented by an independent 50 sqm guesthouse , currently used as a caretaker’s residence. The interiors reflect an outstanding level of design research, with premium materials, marble flooring, glass elements, and bespoke furnishings that create a refined and highly representative environment. The strategic location, close to Policlinico Umberto I, La Sapienza University, and the Ministry of Economy and Finance, combined with quick access to the Tangenziale Est and the historic center, makes this property an ideal solution for institutional headquarters, corporate offices, and prestigious professional practices. Built in 1920, the building is rated energy class G and features independent methane heating with radiators, as well as an autonomous hot/cold air conditioning system.
Details
- Property Type
- House
- Condition
- N/A
- Living area
- 1650 m²
- Bedrooms
- 15
- Bathrooms
- 9
- Energy Efficiency Rating
- Reference
- NSID-5418984
Distance from:
Distances are calculated in a straight line
Information about Rome
- Elevation
- 20 m a.s.l.
- Total area
- 1288.1875 km²
- Landform
- Flatland
- Population
- 2747290
Map
The property is located within the highlighted Municipality.
The advertiser has chosen not to show the exact location of this property.
Google Satellite View©
Contact Agent

Nest Seekers Italy S.r.l.
Via Andrea Appiani, 25, Milano, Milano
+39 02 6208 7695
What do you think of this advert’s quality?
Help us improve your Gate-away experience by giving a feedback about this advert.
Please, do not consider the property itself, but only the quality of how it is presented.