2,100,000 €
5 bedrooms villa, 500 m² Rome, Rome (province)
Main Features
Description
In the prestigious Vigna Clara neighborhood, in the Camilluccia area, within the complex of Via Teheran, a beautifully renovated villa in classic style, spread over three levels for about 500 sqm and equipped with an internal elevator, as well as a garden, terrace, and garage.
Location
The villa, arranged over three levels, is located in the northern district of Rome on Via Teheran, within an exclusive complex with ample green spaces available for the residents, daytime and nighttime security, perimeter security during August, with a gated entrance equipped with double barriers and intercom. The area is predominantly residential, with the nearest shops (those in Vigna Clara) about 1 km away.
Building Description
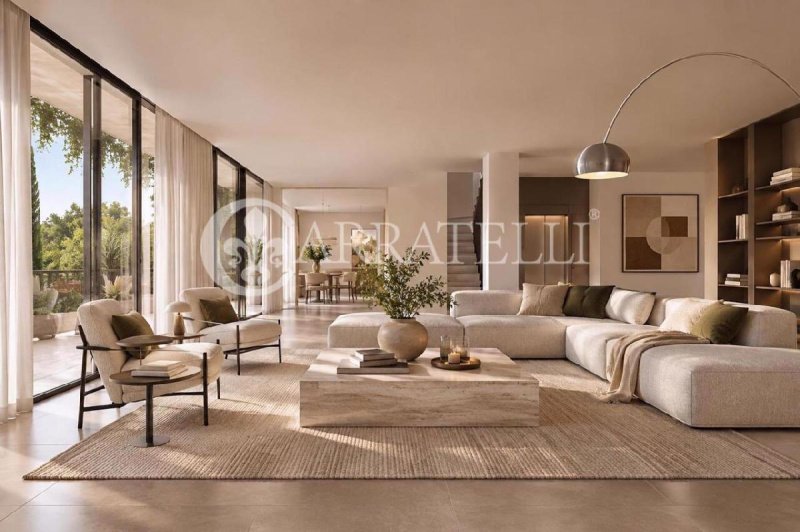
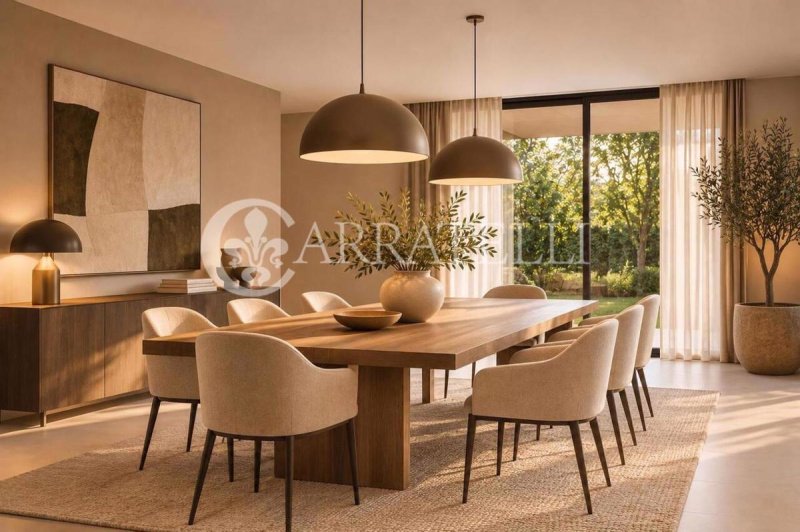
Access to the property is via a pleasant pathway with steps leading to a portico: from here, you enter the property where a spacious entrance leads to the living area consisting of a double living room and dining area; returning to the entrance, there is a guest bathroom, the elevator, and access to the large and comfortable kitchen which also has a service entrance, access to the elevator, and is connected to the dining area. From the bright double living room, there is access to a large and pleasant terrace facing southwest. By stairs and/or elevator, you descend to the sleeping area where there is a first hallway, the master bedroom with bathroom, large built-in wardrobes and access to the garden; there are also three additional bedrooms, two of which are served by a bathroom and also have access to the garden and one with its own en-suite bathroom adjacent to a pleasant living room that could also be transformed into a fifth bedroom - there are the installations to create an additional bathroom.
You can go down again via the stairs and/or elevator and reach a large hobby room which, with significant renovations, could also be doubled in size as it could be excavated under the garden; from the hobby room, you access the service area consisting of a spacious laundry-ironing room, a bedroom, and a service bathroom, cellar; there is also access to the garage, large enough for 3 cars.
External Spaces
The villa is served by a large communal garden equipped with children's games and allowing guests to park, as well as a private garden. From the living room, there is access to the terrace, facing southwest, livable and equipped with a barbecue.
State and Finishes
All internal finishes are of excellent quality: beautiful parquet flooring in both the living and sleeping areas, stunning ceramics in the bathrooms, mosaics, jacuzzi, alarm system, and air conditioning system. The walls of the living area are in Venetian stucco. The windows are of excellent quality.
Potential Uses
This property is perfectly suited for a large family and/or one that demands spaciousness, desires a classic style for interior finishes, values privacy, and perceives living within a complex as a positive aspect for security and the pleasantness of the external spaces.
Location
The villa, arranged over three levels, is located in the northern district of Rome on Via Teheran, within an exclusive complex with ample green spaces available for the residents, daytime and nighttime security, perimeter security during August, with a gated entrance equipped with double barriers and intercom. The area is predominantly residential, with the nearest shops (those in Vigna Clara) about 1 km away.
Building Description
Access to the property is via a pleasant pathway with steps leading to a portico: from here, you enter the property where a spacious entrance leads to the living area consisting of a double living room and dining area; returning to the entrance, there is a guest bathroom, the elevator, and access to the large and comfortable kitchen which also has a service entrance, access to the elevator, and is connected to the dining area. From the bright double living room, there is access to a large and pleasant terrace facing southwest. By stairs and/or elevator, you descend to the sleeping area where there is a first hallway, the master bedroom with bathroom, large built-in wardrobes and access to the garden; there are also three additional bedrooms, two of which are served by a bathroom and also have access to the garden and one with its own en-suite bathroom adjacent to a pleasant living room that could also be transformed into a fifth bedroom - there are the installations to create an additional bathroom.
You can go down again via the stairs and/or elevator and reach a large hobby room which, with significant renovations, could also be doubled in size as it could be excavated under the garden; from the hobby room, you access the service area consisting of a spacious laundry-ironing room, a bedroom, and a service bathroom, cellar; there is also access to the garage, large enough for 3 cars.
External Spaces
The villa is served by a large communal garden equipped with children's games and allowing guests to park, as well as a private garden. From the living room, there is access to the terrace, facing southwest, livable and equipped with a barbecue.
State and Finishes
All internal finishes are of excellent quality: beautiful parquet flooring in both the living and sleeping areas, stunning ceramics in the bathrooms, mosaics, jacuzzi, alarm system, and air conditioning system. The walls of the living area are in Venetian stucco. The windows are of excellent quality.
Potential Uses
This property is perfectly suited for a large family and/or one that demands spaciousness, desires a classic style for interior finishes, values privacy, and perceives living within a complex as a positive aspect for security and the pleasantness of the external spaces.
Details
- Property Type
- Villa
- Condition
- Completely restored/Habitable
- Living area
- 500 m²
- Bedrooms
- 5
- Bathrooms
- 6
- Garden
- 250 m²
- Energy Efficiency Rating
- 15
- Reference
- 15265
Distance from:
Distances are calculated in a straight line
Information about Rome
- Elevation
- 20 m a.s.l.
- Total area
- 1288.1875 km²
- Landform
- Flatland
- Population
- 2747290
Map
The property is located within the highlighted Municipality.
The advertiser has chosen not to show the exact location of this property.
Google Satellite View©
Contact Agent

Carratelli Real Estate SRL
Loc. Palazzo Massani, 9, Pienza, Siena
+39 0578 1901864
What do you think of this advert’s quality?
Help us improve your Gate-away experience by giving a feedback about this advert.
Please, do not consider the property itself, but only the quality of how it is presented.