335,120 €
Commercial property, 1000 m² Bagnoregio, Viterbo (province) Tuscia
Description
Specifically:
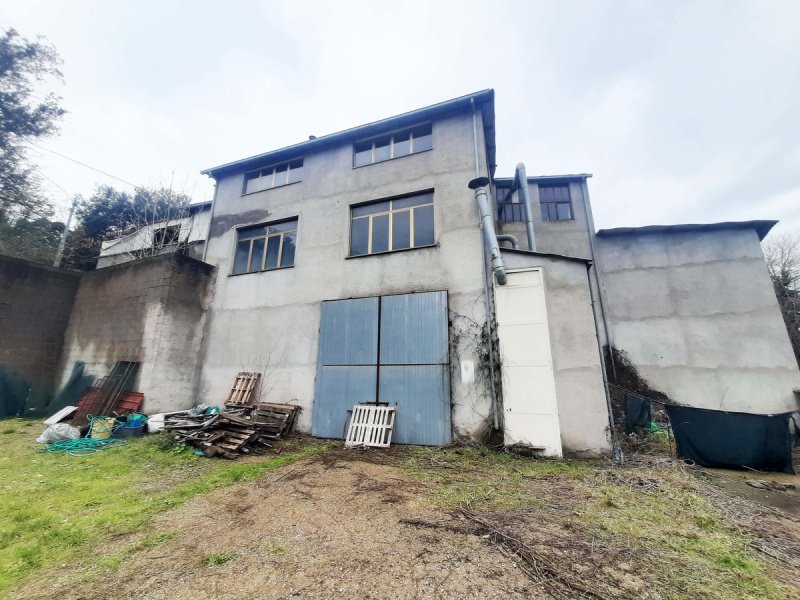
Ø The office rooms are located on the first floor of the building with double access, the first through the staircase, the second directly from the outside through a wrought iron staircase on the south facade of the building. The unit is divided into various rooms used as offices, with three toilets, and five ancillary rooms (hallways and storage rooms); there is also a small kitchenette in the southwest corner of the plan. The net area is approximately 238 sq. m. The real estate unit is in direct communication with a large terrace to the north of approximately 166 sq. m and a small balcony to the south of approximately 13 sq. m. The external facades are plastered and painted, part of the building (that built prior to) has wooden frames, in the other part they are aluminum. The interior walls are partly plastered and partly covered with wallpaper. The floors and finishes are ceramic. The rooms are equipped with a heating system consisting of a gas boiler and cast iron radiator emission system.
Ø The tire construction laboratory is located on the ground floor of the building, it is articulated in several rooms of different shapes and sizes built at different times that develop around a large space of approximately 248 sq. m. To the east of this space there are two small rooms used as offices and toilets; to the north we can find another large rectangular space of approximately 150 sq. m; to the west we find three other rooms, one used as a boiler room, a second of approximately 108 sq. m used as a laboratory, a third rectangular room of approximately 49 sq. m currently also used as a laboratory, but originally designed to be a porch; below this space (environment 6 - first underground floor) we can find a warehouse of approximately 47 sq. m and on the lower floor (second underground floor) a storage room for waste and a technical room built without a building permit; finally, on the south side we find a room of approximately 26 sq. m (environment 5) built with a prefabricated structure for which no building permit was presented and therefore must be demolished, and a pergola in wood covered with a plastic tarpaulin also built without the presentation of any building permit. The covering of environments 3 and 4 is formed by a single-pitched roof in fiber cement (asbestos-cement or eternit) sheets. The total net area of the entire laboratory is approximately 612 sq. m. The walls are partly plastered, partly left with a very poor-quality exposed face, the frames are metal with single glazing.
On the basement floor we can find another unit used for tire storage, consisting of several rooms of different sizes. The first room, the largest, is rectangular in shape with an area of approximately 108 sq. m, to the right of this room a room of 18 sq. m followed by an irregularly shaped room of approximately 40 sq. m inside which phenomena of ceiling collapse delimiting the ceiling are evident; to the left we can find two storage rooms. In the front of the storage rooms there are two sheds, the first of 141 sq. m rectangular in shape, the second with an irregular plan of approximately 104 sq. m built in non-compliance with the building permit. Both have a metal covering resting on walls formed by exposed concrete blocks with fiber cement (eternit) panels. Finally, there is a shed of approximately 48 sq. m with an irregular shape built with load-bearing masonry in concrete blocks and a pitched roof in eternit. The flooring of the storage room and the sheds is made of a cement screed, the walls are not plastered or finished and are left in their raw state, the frames are metal with single glazing.
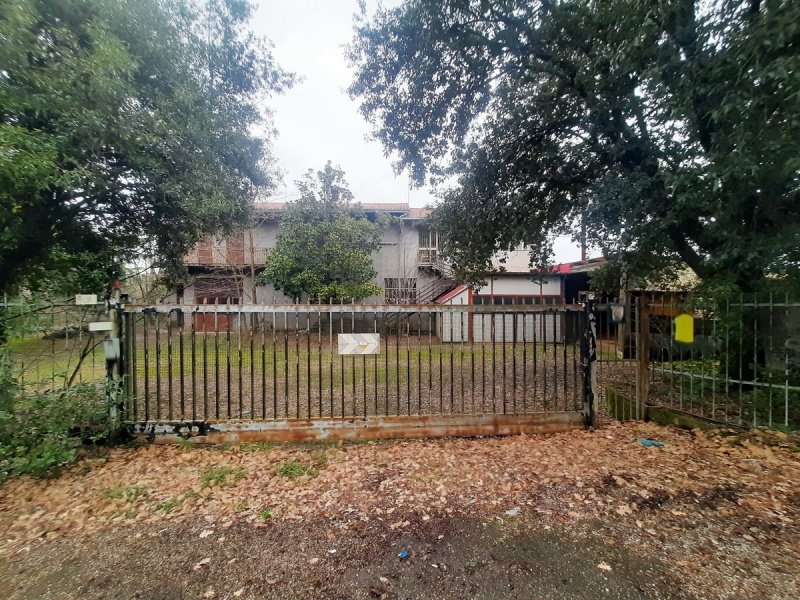
Ø In the external area of the building we can find a series of constructions: a shed for tire storage built with a steel structure covered with fiber cement (eternit) panels of approximately 150 sq. m, a small building of approximately 12 sq. m for sheltering vehicles, and small rooms located to the north of the building all built without a building permit and for which demolition must be foreseen.
Within the lot there is a well regularly reported in accordance with D.Lgs. n. 275/1993 on March 20, 1995 to the offices of the former Genio Civile, but the appropriate small derivation permit has never been requested in accordance with R.D. n. 1775/1993 for the use of the water drawn from said well. Therefore, following the acquisition of the assets, it will be necessary to request the necessary permit. Currently, both the offices and the laboratory are without water supply following an intervention by the municipal technicians on May 18, 2020, to eliminate a leak due to a pipe about 40 years old.
Cadastral data:
censored to N.C.E.U. of the Municipality of Bagnoregio (VT), on Via del Divino Amore snc, at:
- sheet 7, Parcel 171, Subalterno 3, category C/2, class 7, consistency 379 m2, total cadastral area: 385 m2, Cadastral Address: Via del Divino Amore sn, Floor: S1, tax burden euro 391.47; (Warehouse);
- sheet 7, Parcel 171, Subalterno 5, category C/7, class U, consistency 141 m2, Cadastral Address: Via del Divino Amore sn, Floor: T, tax burden euro 72.82; (Shed);
- sheet 7, Parcel 171, Subalterno 8, category C/3, class 1, consistency 640 m2, Cadastral area: 730 m2, Cadastral Address: Via del Divino Amore sn, Floor: T-S1, tax burden euro 429.69; (Laboratory);
- sheet 7, Parcel 171, Subalterno 9, category A/10, class U, consistency 10.5 rooms, total cadastral area: 293 m2, Cadastral Address: Via del Divino Amore sn, Floor: 1, tax burden euro 2.657.17; (Offices);
censored to N.C.T. of the Municipality of Bagnoregio (VT) at:
- sheet 7, Parcel 171, Party 1, Urban entity quality, Area ha 00 are 24 ca 90;
- sheet 7, Parcel 487, Party 2310, Quality arable land, Class 4, Area ha 00 are 04 ca 20, R.D. euro 0.76, R.A. euro 0.43;
- sheet 7 Parcel 24, Party 2310, Quality woodland, Class 2, Area ha 01 are 20 ca 20, R.D. euro 11.79, R.A. euro 3.72;
- sheet 7, Parcel 500, Party 2310, Quality arable land, Class 4, Area ha 00 are 25 ca 60, R.D. euro 4.63, R.A. euro 2.64;
- sheet 7, Parcel 502, Party 2310, Quality arable land, Class 4, Area ha 00 are 18 ca 60, R.D. euro 3.36, R.A. euro 1.92.
Occupancy status:
The real estate complex is free from people and occupied by movable assets and equipment of no commercial value, the burden of removal and disposal of which will be borne by/responsibility of and at the expense of the successful bidder.
Energy performance certificate:
The real estate complex is not provided with an energy performance certificate.
Details
- Property Type
- Commercial property
- Condition
- N/A
- Living area
- 1000 m²
- Bedrooms
- 1
- Bathrooms
- 1
- Energy Efficiency Rating
- Reference
- Fall 11/19 - VT
Distance from:
- Airports
62.0 km - Perugia PEG - S. Egidio
94.0 km - Roma FCO - Fiumicino
102.0 km - Roma CIA - Ciampino
148.0 km - Firenze FLR - Amerigo Vespucci
- Highway exit
- 10.7 km
- Hospital
- 1.9 km - Casa della Salute
- Coast
- 52.4 km
- Ski resort
- 46.7 km
What’s around this property
- Shops
840 m - Supermarket - Conad
1.1 km - Convenience shop - Alimentari
1.1 km - Bakery - Panificio Claudio & Sabrina
1.5 km - Deli - Tipico Modicano
- Eating out
940 m - Bar - Bar Civico 7
1.0 km - Fast food restaurant - Black Bar Pizzeria Bagnoregio
1.4 km - Restaurant - Pane e lavanda
1.4 km - Cafe - Caffetteria del Corso
- Sports activities
11.2 km - Sport centre - Stadio De Martino - rugby
21.7 km - Gym
23.8 km - Horse riding
45.7 km - Golf club - Terme Di Saturnia Spa & Golf
- Schools
7.2 km - School - Scuola Materna Statale
10.0 km - University - Istituto Progetto Uomo
11.6 km - Higher education institution - Istututo Tecnico Maitani
- Pharmacy
- 1.1 km - Pharmacy - Farmacia Bigiotti
- Veterinary
- 20.7 km - Veterinary - Barbara Belcari
Information about Bagnoregio
- Elevation
- 484 m a.s.l.
- Total area
- 72.81 km²
- Landform
- Inland hill
- Population
- 3501
Map
Contact Agent

Istituto Vendite Giudiziarie Srl
Via Cassolo n. 35 (zona industriale Sant'Ubaldo), Monsano, AN
+39 3715776236
What do you think of this advert’s quality?
Help us improve your Gate-away experience by giving a feedback about this advert.
Please, do not consider the property itself, but only the quality of how it is presented.